FeelDesign LogoFeelDesign

混合媒材商業室內設計

Chic Retail Collection
Chic Retail Collection

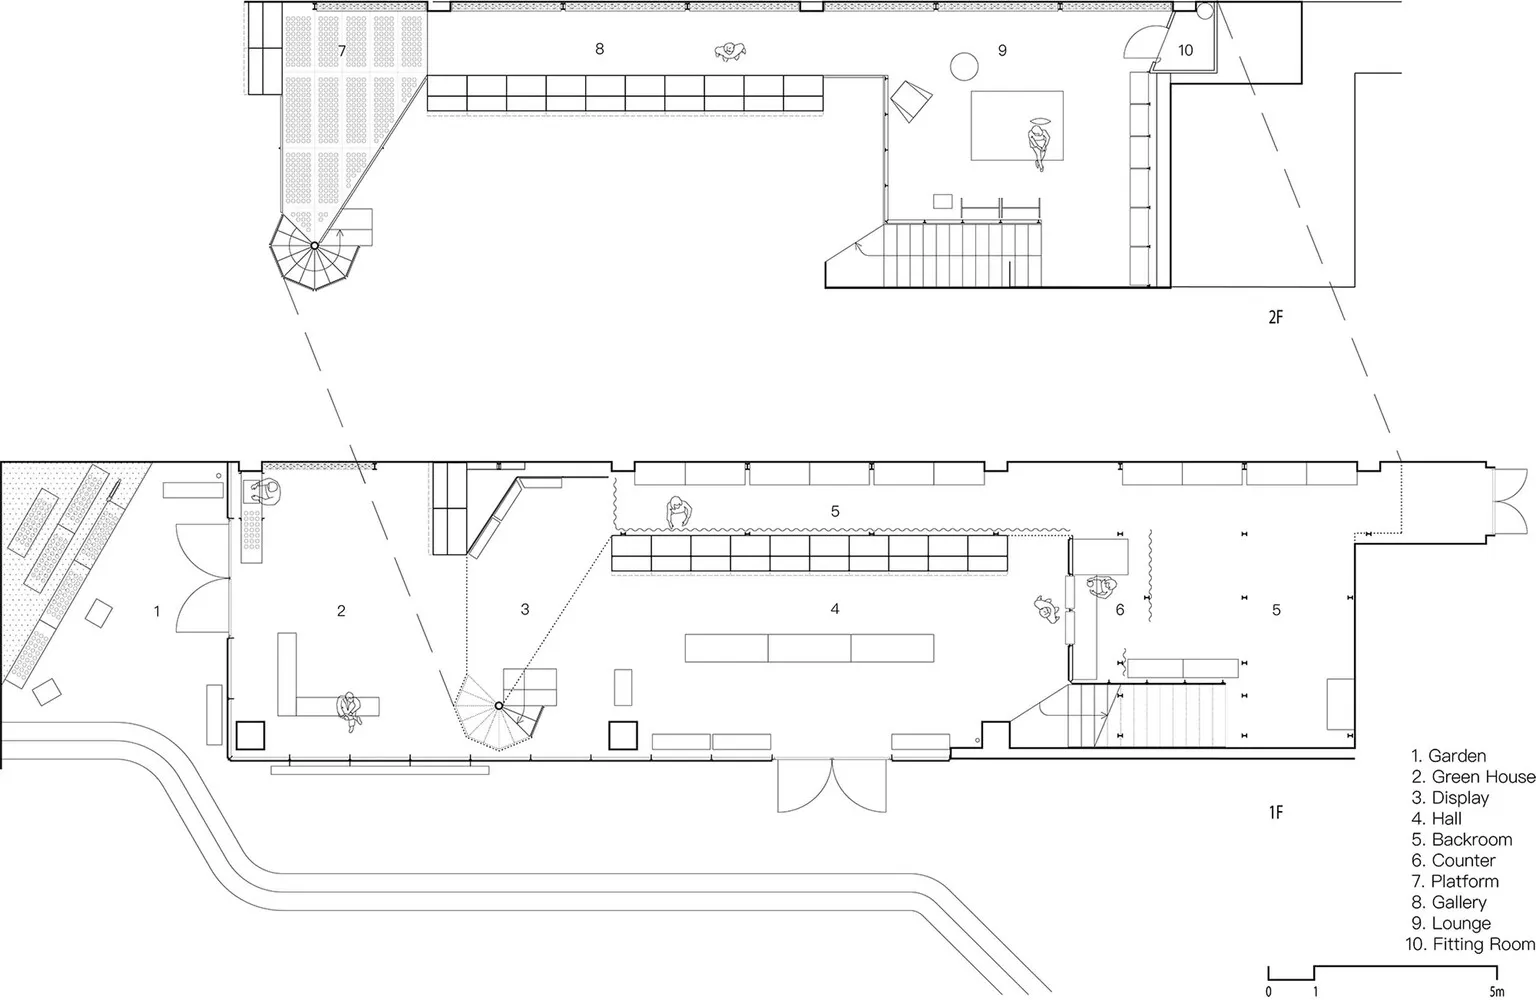
商業建築的詳細建築平面圖,呈現多個功能區域與空間配置。

混合媒材商業室內設計

architecture・mixed media・commercial interior

This floor plan showcases the architectural layout of a commercial interior, highlighting its diverse functional areas and design elements.

標籤

建築商業室內空間功能

混合媒材商業室內設計

architecture・mixed media・commercial interior

This floor plan showcases the architectural layout of a commercial interior, highlighting its diverse functional areas and design elements.

標籤

建築商業室內空間功能

關於此設計

這張商業建築的詳細平面圖清楚標示各功能區域,透過精確的線條與比例呈現整體空間配置。圖面強調不同區域的實用性與流動性,營造專業且高效的商業氛圍。

風格
architecture
材質
mixed media
主題
commercial interior

更多設計靈感

  • Modern minimalist white concrete house with large glass windows and greenery.極簡白色混凝土外觀
  • A modern architectural design featuring glass, steel, and concrete materials, rendered as an isometric view.現代住宅設計渲染圖
  • Modern residential deck featuring a wooden platform with a black wicker lounge chair overlooking a serene lake and mountains.現代住宅木平台露臺
  • Modern patio featuring brick walls and concrete patio area with a tree.現代室內:磚牆與混凝土露台
  • A child wearing a red jacket walks through a concrete corridor現代混凝土走廊
  • Floor plan for a modern residential building with detailed layout of rooms and amenities.現代住宅平面圖
  • Modern interior design featuring a wooden grid panel with a grid of small, square openings allowing light to filter through.現代木質格柵板
  • A detailed architectural floor plan depicting a residential home with surrounding vegetation, rock formations, and concrete s住宅平面圖

混合媒材商業室內設計

Chic Retail Collection

Chic Retail Collection

商業建築的詳細建築平面圖,呈現多個功能區域與空間配置。

混合媒材商業室內設計

architecture・mixed media・commercial interior

This floor plan showcases the architectural layout of a commercial interior, highlighting its diverse functional areas and design elements.

標籤

建築商業室內空間功能

混合媒材商業室內設計

architecture・mixed media・commercial interior

This floor plan showcases the architectural layout of a commercial interior, highlighting its diverse functional areas and design elements.

標籤

建築商業室內空間功能

關於此設計

這張商業建築的詳細平面圖清楚標示各功能區域,透過精確的線條與比例呈現整體空間配置。圖面強調不同區域的實用性與流動性,營造專業且高效的商業氛圍。

風格
architecture
材質
mixed media
主題
commercial interior

更多設計靈感

  • Modern minimalist white concrete house with large glass windows and greenery.極簡白色混凝土外觀
  • A modern architectural design featuring glass, steel, and concrete materials, rendered as an isometric view.現代住宅設計渲染圖
  • Modern residential deck featuring a wooden platform with a black wicker lounge chair overlooking a serene lake and mountains.現代住宅木平台露臺
  • Modern patio featuring brick walls and concrete patio area with a tree.現代室內:磚牆與混凝土露台
  • A child wearing a red jacket walks through a concrete corridor現代混凝土走廊
  • Floor plan for a modern residential building with detailed layout of rooms and amenities.現代住宅平面圖
  • Modern interior design featuring a wooden grid panel with a grid of small, square openings allowing light to filter through.現代木質格柵板
  • A detailed architectural floor plan depicting a residential home with surrounding vegetation, rock formations, and concrete s住宅平面圖