FeelDesign LogoFeelDesign

木石混搭的商住混合空間

阿

阿爾巴尼亞德爾米景觀度假村

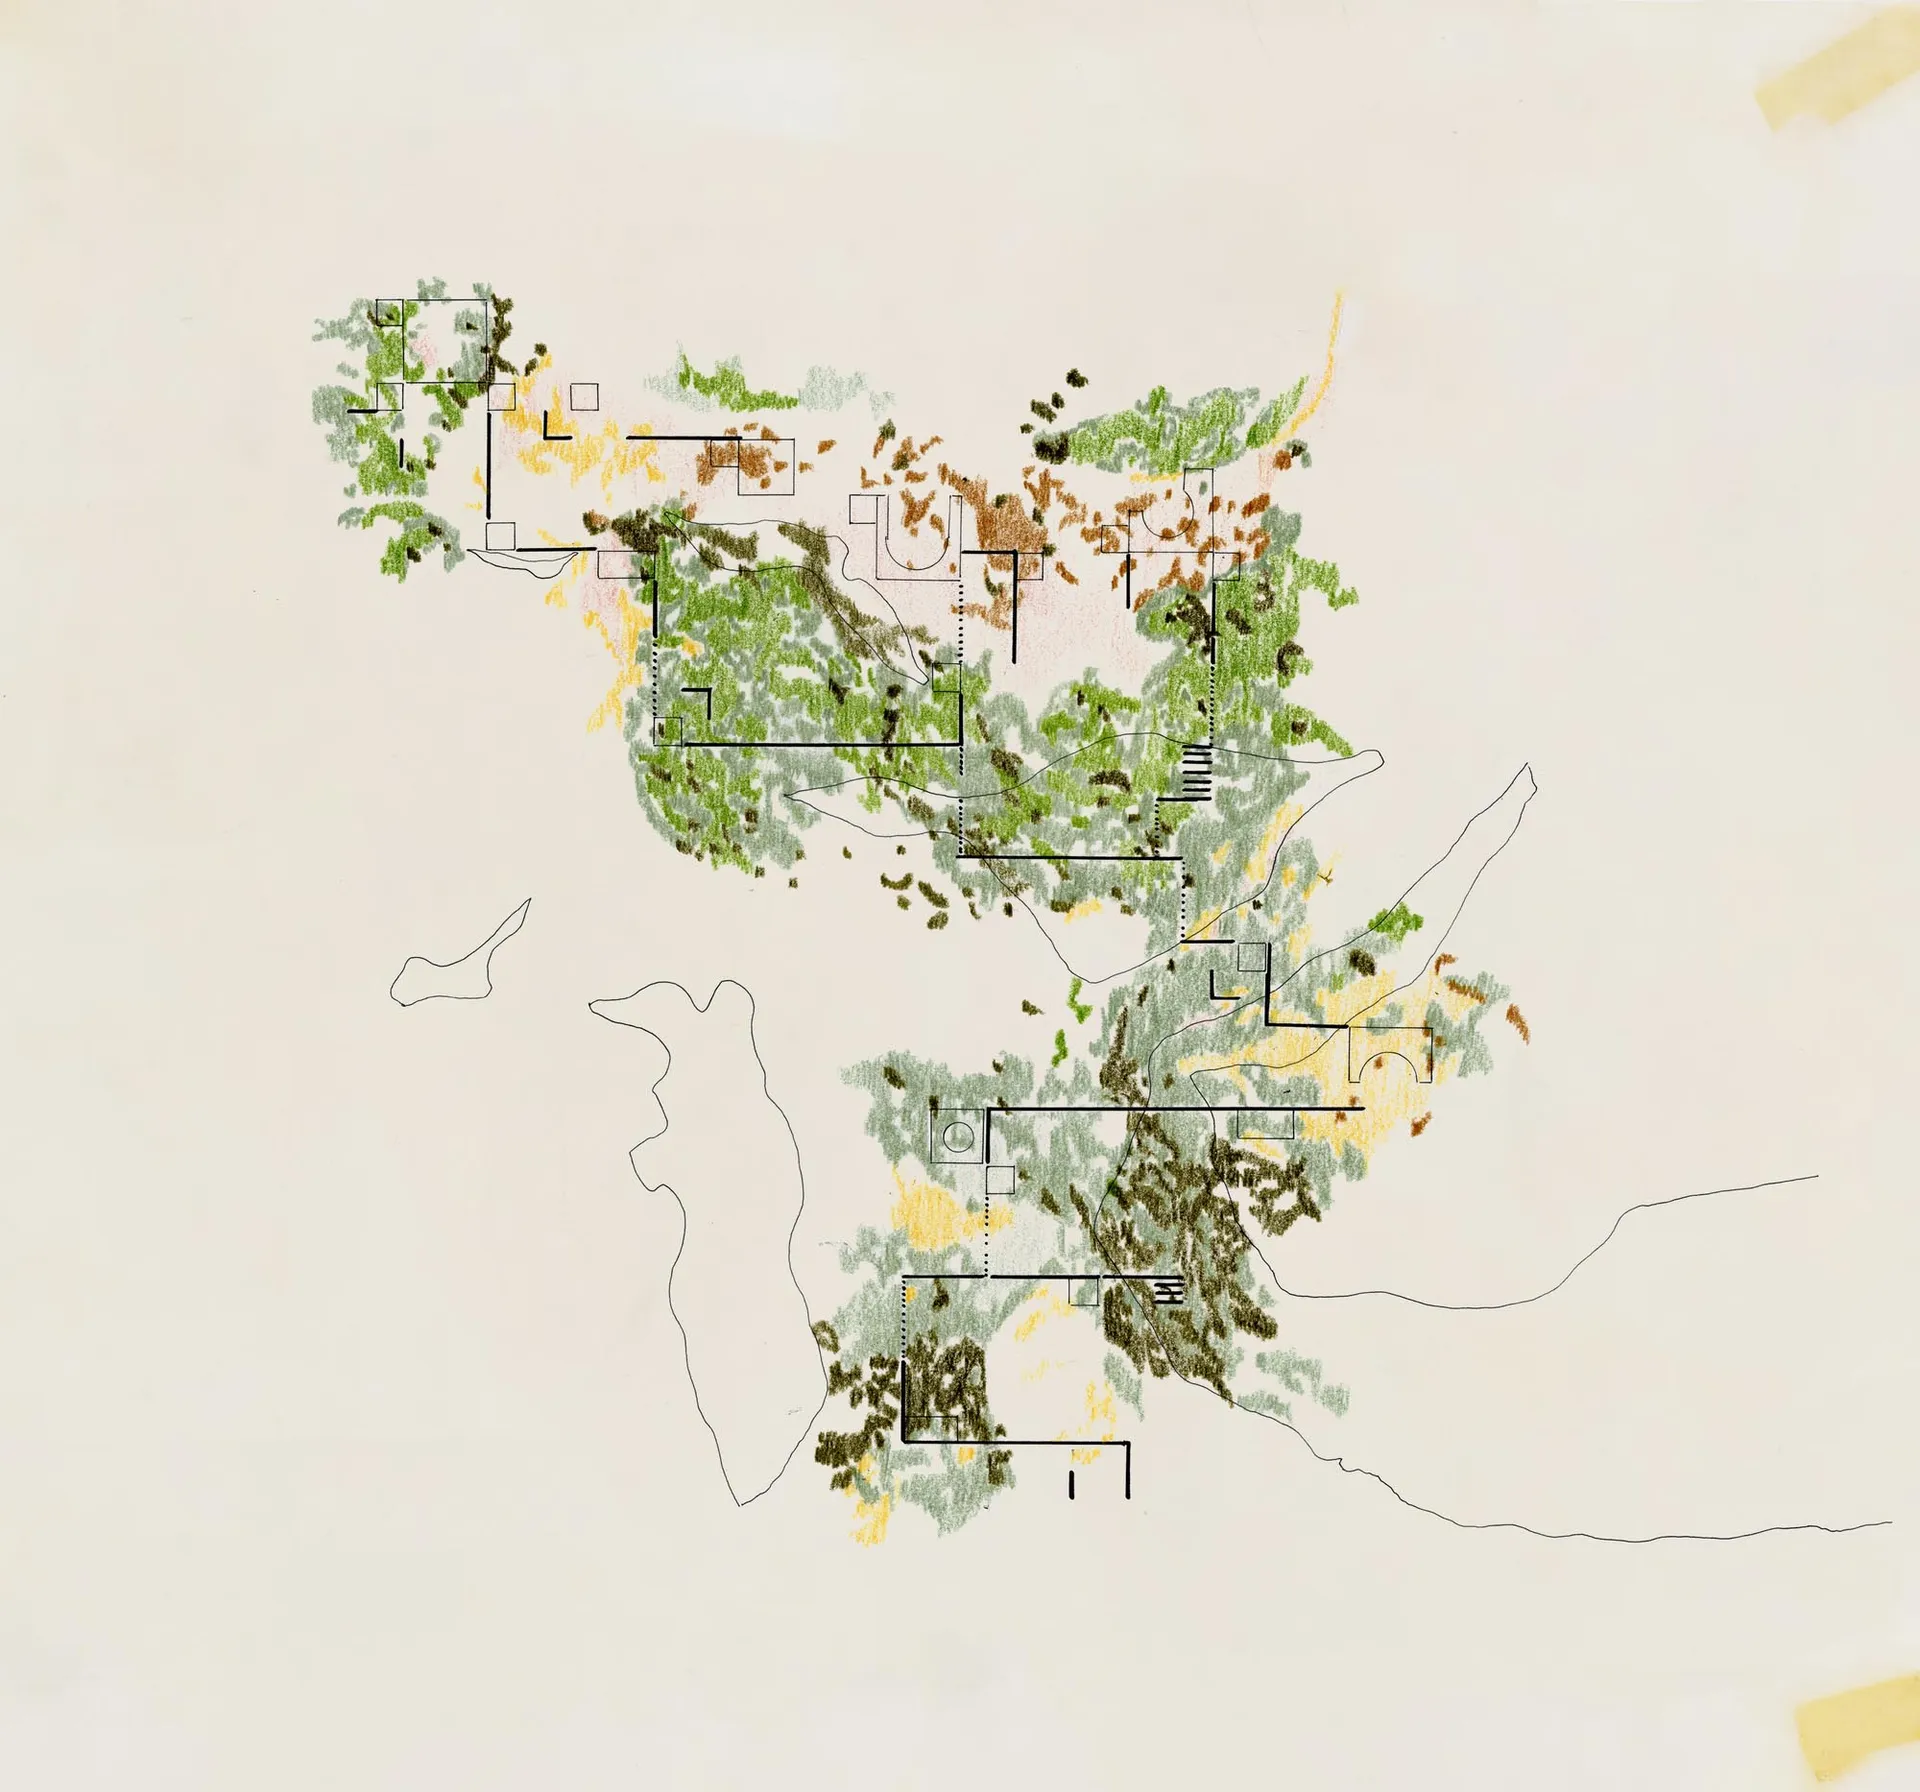
暖調手繪圖,呈現木石材質的商住混合空間,標註各室並營造溫暖親切的氛圍

木石混搭的商住混合空間

mixed use space・floor plan

標籤

mixed-useresidentialcommercialwoodstonewarminviting

木石混搭的商住混合空間

mixed use space・floor plan

標籤

mixed-useresidentialcommercialwoodstonewarminviting

關於此設計

暖調手繪圖,呈現木石材質的商住混合空間,標註各室並營造溫暖親切的氛圍

風格
mixed use space
主題
floor plan

更多設計靈感

  • 3D architectural rendering of a modern building with multiple rooms, levels, and natural light from windows, with clean lines and minimalistic design elements現代開放式配置的多功能空間
  • A modern interior space with clean lines and minimalistic design, featuring a mix of residential and commercial areas with neutral tones and well-lit rooms現代中性色調混合用途空間
  • A modern interior space with a mix of residential and commercial areas, featuring clean lines, minimalist design, and well-thought-out lighting現代線條乾淨的混合用途空間
  • A modern interior space with a mix of residential and commercial areas, featuring clean lines, minimalist design, and well-thought-out lighting現代混用空間,簡潔線條設計
  • A modern building interior with various rooms and zones, featuring concrete and glass materials, dim lighting, and a mix of residential and commercial areas現代混凝土與玻璃混用空間
  • A modern building interior with various rooms and zones, featuring concrete and glass materials, dim lighting, and a mix of residential and commercial areas混凝土與玻璃的現代複合式空間
  • A modern interior space with clean lines and minimalistic design, featuring a mix of residential and commercial areas with neutral tones and well-lit rooms現代中性色調複合空間
  • A modern shopping center and residential area with white walls, clean lines, and minimal decoration現代白色牆面複合空間

木石混搭的商住混合空間

阿

阿爾巴尼亞德爾米景觀度假村

暖調手繪圖,呈現木石材質的商住混合空間,標註各室並營造溫暖親切的氛圍

木石混搭的商住混合空間

mixed use space・floor plan

標籤

mixed-useresidentialcommercialwoodstonewarminviting

木石混搭的商住混合空間

mixed use space・floor plan

標籤

mixed-useresidentialcommercialwoodstonewarminviting

關於此設計

暖調手繪圖,呈現木石材質的商住混合空間,標註各室並營造溫暖親切的氛圍

風格
mixed use space
主題
floor plan

更多設計靈感

  • 3D architectural rendering of a modern building with multiple rooms, levels, and natural light from windows, with clean lines and minimalistic design elements現代開放式配置的多功能空間
  • A modern interior space with clean lines and minimalistic design, featuring a mix of residential and commercial areas with neutral tones and well-lit rooms現代中性色調混合用途空間
  • A modern interior space with a mix of residential and commercial areas, featuring clean lines, minimalist design, and well-thought-out lighting現代線條乾淨的混合用途空間
  • A modern interior space with a mix of residential and commercial areas, featuring clean lines, minimalist design, and well-thought-out lighting現代混用空間,簡潔線條設計
  • A modern building interior with various rooms and zones, featuring concrete and glass materials, dim lighting, and a mix of residential and commercial areas現代混凝土與玻璃混用空間
  • A modern building interior with various rooms and zones, featuring concrete and glass materials, dim lighting, and a mix of residential and commercial areas混凝土與玻璃的現代複合式空間
  • A modern interior space with clean lines and minimalistic design, featuring a mix of residential and commercial areas with neutral tones and well-lit rooms現代中性色調複合空間
  • A modern shopping center and residential area with white walls, clean lines, and minimal decoration現代白色牆面複合空間