FeelDesign LogoFeelDesign

現代中性色調複合式空間

青島 SOF 咖啡廳

青島 SOF 咖啡廳

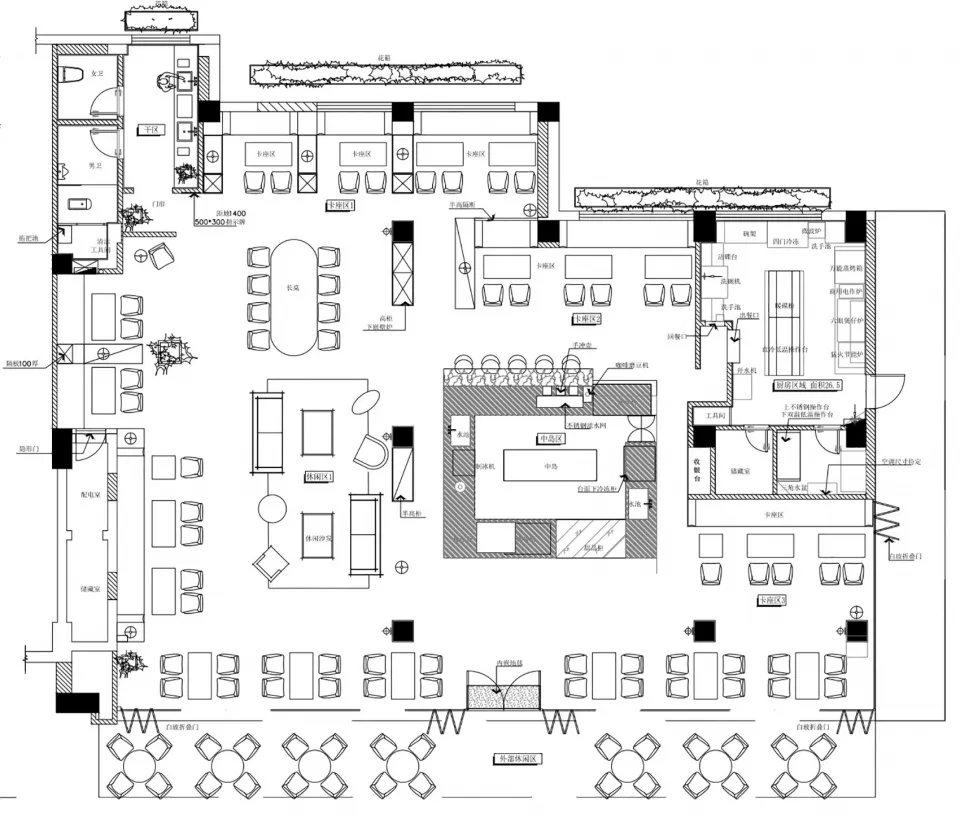
現代空間的 2D 平面圖,擁有乾淨線條、極簡設計與中性色調,包含多張餐桌椅,並有自然光與人工光源

現代中性色調複合式空間

floor plan

標籤

現代複合式中性色調乾淨線條極簡

現代中性色調複合式空間

floor plan

標籤

現代複合式中性色調乾淨線條極簡

關於此設計

現代空間的 2D 平面圖,擁有乾淨線條、極簡設計與中性色調,包含多張餐桌椅,並有自然光與人工光源

風格
floor plan

更多設計靈感

  • A 2D floor plan of a small white building with clean lines and minimal decoration on a black background簡約白色建築平面圖
  • Clean and minimalist interior space with white walls and floors, featuring a kitchen, dining area, living room, and office, with a bright and open atmosphere現代開放式多功能客廳空間
  • Black and white floor plan of a traditional house with various rooms and spaces, featuring wood construction and natural light木質點綴的傳統住宅平面圖
  • 2D floor plan of a commercial building with dining area, kitchen, and multiple offices, featuring linework, labels, and measurements商業大樓平面圖,含餐廳與辦公空間
  • Black and white floor plan of a traditional home with labeled rooms and spaces, showcasing a classic and timeless design傳統住宅平面圖,經典格局設計
  • Black and white floor plan of a traditional house with clear divisions between rooms and classic design elements傳統住宅平面圖,經典格局配置
  • 2D floor plan of a commercial dining space with multiple tables and chairs, labeled measurements and linework多桌商業餐廳空間
  • 2D floor plan of a modern house with labeled rooms, concrete, and wood, featuring neutral tones and natural light from windows現代住宅混凝土與木質樓層平面圖

現代中性色調複合式空間

青島 SOF 咖啡廳

青島 SOF 咖啡廳

現代空間的 2D 平面圖,擁有乾淨線條、極簡設計與中性色調,包含多張餐桌椅,並有自然光與人工光源

現代中性色調複合式空間

floor plan

標籤

現代複合式中性色調乾淨線條極簡

現代中性色調複合式空間

floor plan

標籤

現代複合式中性色調乾淨線條極簡

關於此設計

現代空間的 2D 平面圖,擁有乾淨線條、極簡設計與中性色調,包含多張餐桌椅,並有自然光與人工光源

風格
floor plan

更多設計靈感

  • A 2D floor plan of a small white building with clean lines and minimal decoration on a black background簡約白色建築平面圖
  • Clean and minimalist interior space with white walls and floors, featuring a kitchen, dining area, living room, and office, with a bright and open atmosphere現代開放式多功能客廳空間
  • Black and white floor plan of a traditional house with various rooms and spaces, featuring wood construction and natural light木質點綴的傳統住宅平面圖
  • 2D floor plan of a commercial building with dining area, kitchen, and multiple offices, featuring linework, labels, and measurements商業大樓平面圖,含餐廳與辦公空間
  • Black and white floor plan of a traditional home with labeled rooms and spaces, showcasing a classic and timeless design傳統住宅平面圖,經典格局設計
  • Black and white floor plan of a traditional house with clear divisions between rooms and classic design elements傳統住宅平面圖,經典格局配置
  • 2D floor plan of a commercial dining space with multiple tables and chairs, labeled measurements and linework多桌商業餐廳空間
  • 2D floor plan of a modern house with labeled rooms, concrete, and wood, featuring neutral tones and natural light from windows現代住宅混凝土與木質樓層平面圖