FeelDesign LogoFeelDesign

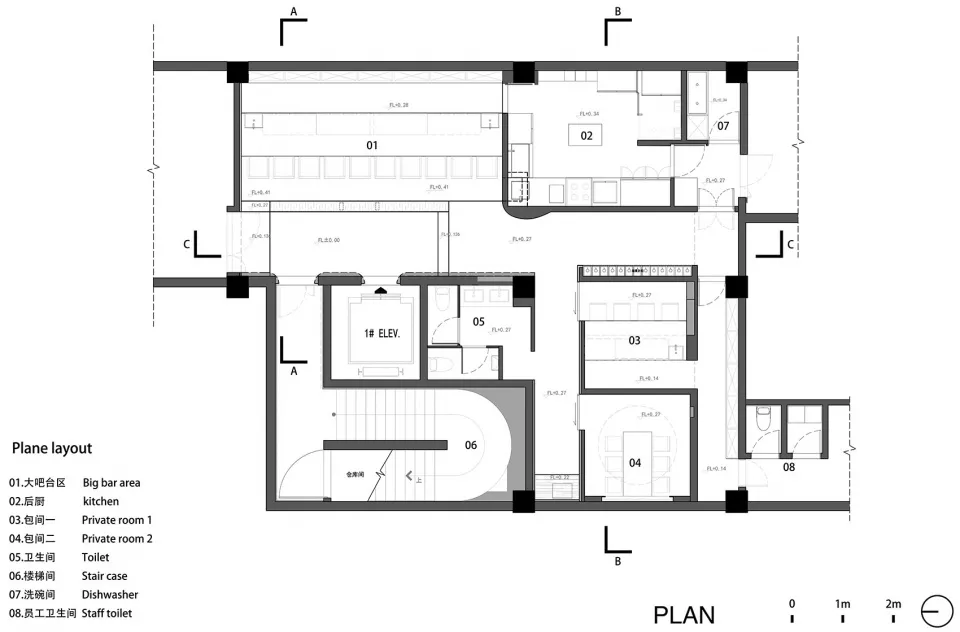
現代簡潔布局的2D平面圖

北

北京焘餐廳

現代住宅的2D平面圖,擁有乾淨簡約的布局,包含各式房間與尺寸標註

現代簡潔布局的2D平面圖

floor plan

標籤

現代平面圖乾淨極簡整齊實用

現代簡潔布局的2D平面圖

floor plan

標籤

現代平面圖乾淨極簡整齊實用

關於此設計

現代住宅的2D平面圖,擁有乾淨簡約的布局,包含各式房間與尺寸標註

風格
floor plan

更多設計靈感

  • Minimalist layout with furniture and lighting details.極簡風格平面圖設計
  • Floor plan of a house with multiple rooms and levels.房屋平面配置渲染圖
  • A detailed floor plan of a modern house showing living room, dining room, kitchen, bedrooms, and bathrooms現代住宅平面圖
  • Schematic floor plan of a hotel interior showing various rooms and areas like lobby, restaurant, business area, and children'飯店室內配置圖
  • 2D floor plan of a house with modern and traditional design elements, featuring various rooms and well-lit spaces現代傳統住宅平面圖
  • A 2D floor plan of a commercial office space with multiple rooms, including a dining area, kitchen, and offices, featuring white walls and a clean modern design現代布局的商業辦公空間
  • Black and white floor plan of a hotel or office complex with multiple rooms and a well-organized layout飯店或辦公大樓平面圖
  • Black and white map of an ancient city with various buildings and streets, showcasing its layout and design古城平面圖與歷史建築

現代簡潔布局的2D平面圖

北

北京焘餐廳

現代住宅的2D平面圖,擁有乾淨簡約的布局,包含各式房間與尺寸標註

現代簡潔布局的2D平面圖

floor plan

標籤

現代平面圖乾淨極簡整齊實用

現代簡潔布局的2D平面圖

floor plan

標籤

現代平面圖乾淨極簡整齊實用

關於此設計

現代住宅的2D平面圖,擁有乾淨簡約的布局,包含各式房間與尺寸標註

風格
floor plan

更多設計靈感

  • Minimalist layout with furniture and lighting details.極簡風格平面圖設計
  • Floor plan of a house with multiple rooms and levels.房屋平面配置渲染圖
  • A detailed floor plan of a modern house showing living room, dining room, kitchen, bedrooms, and bathrooms現代住宅平面圖
  • Schematic floor plan of a hotel interior showing various rooms and areas like lobby, restaurant, business area, and children'飯店室內配置圖
  • 2D floor plan of a house with modern and traditional design elements, featuring various rooms and well-lit spaces現代傳統住宅平面圖
  • A 2D floor plan of a commercial office space with multiple rooms, including a dining area, kitchen, and offices, featuring white walls and a clean modern design現代布局的商業辦公空間
  • Black and white floor plan of a hotel or office complex with multiple rooms and a well-organized layout飯店或辦公大樓平面圖
  • Black and white map of an ancient city with various buildings and streets, showcasing its layout and design古城平面圖與歷史建築