現代公寓平面圖

Luxurious Bedroom Collection
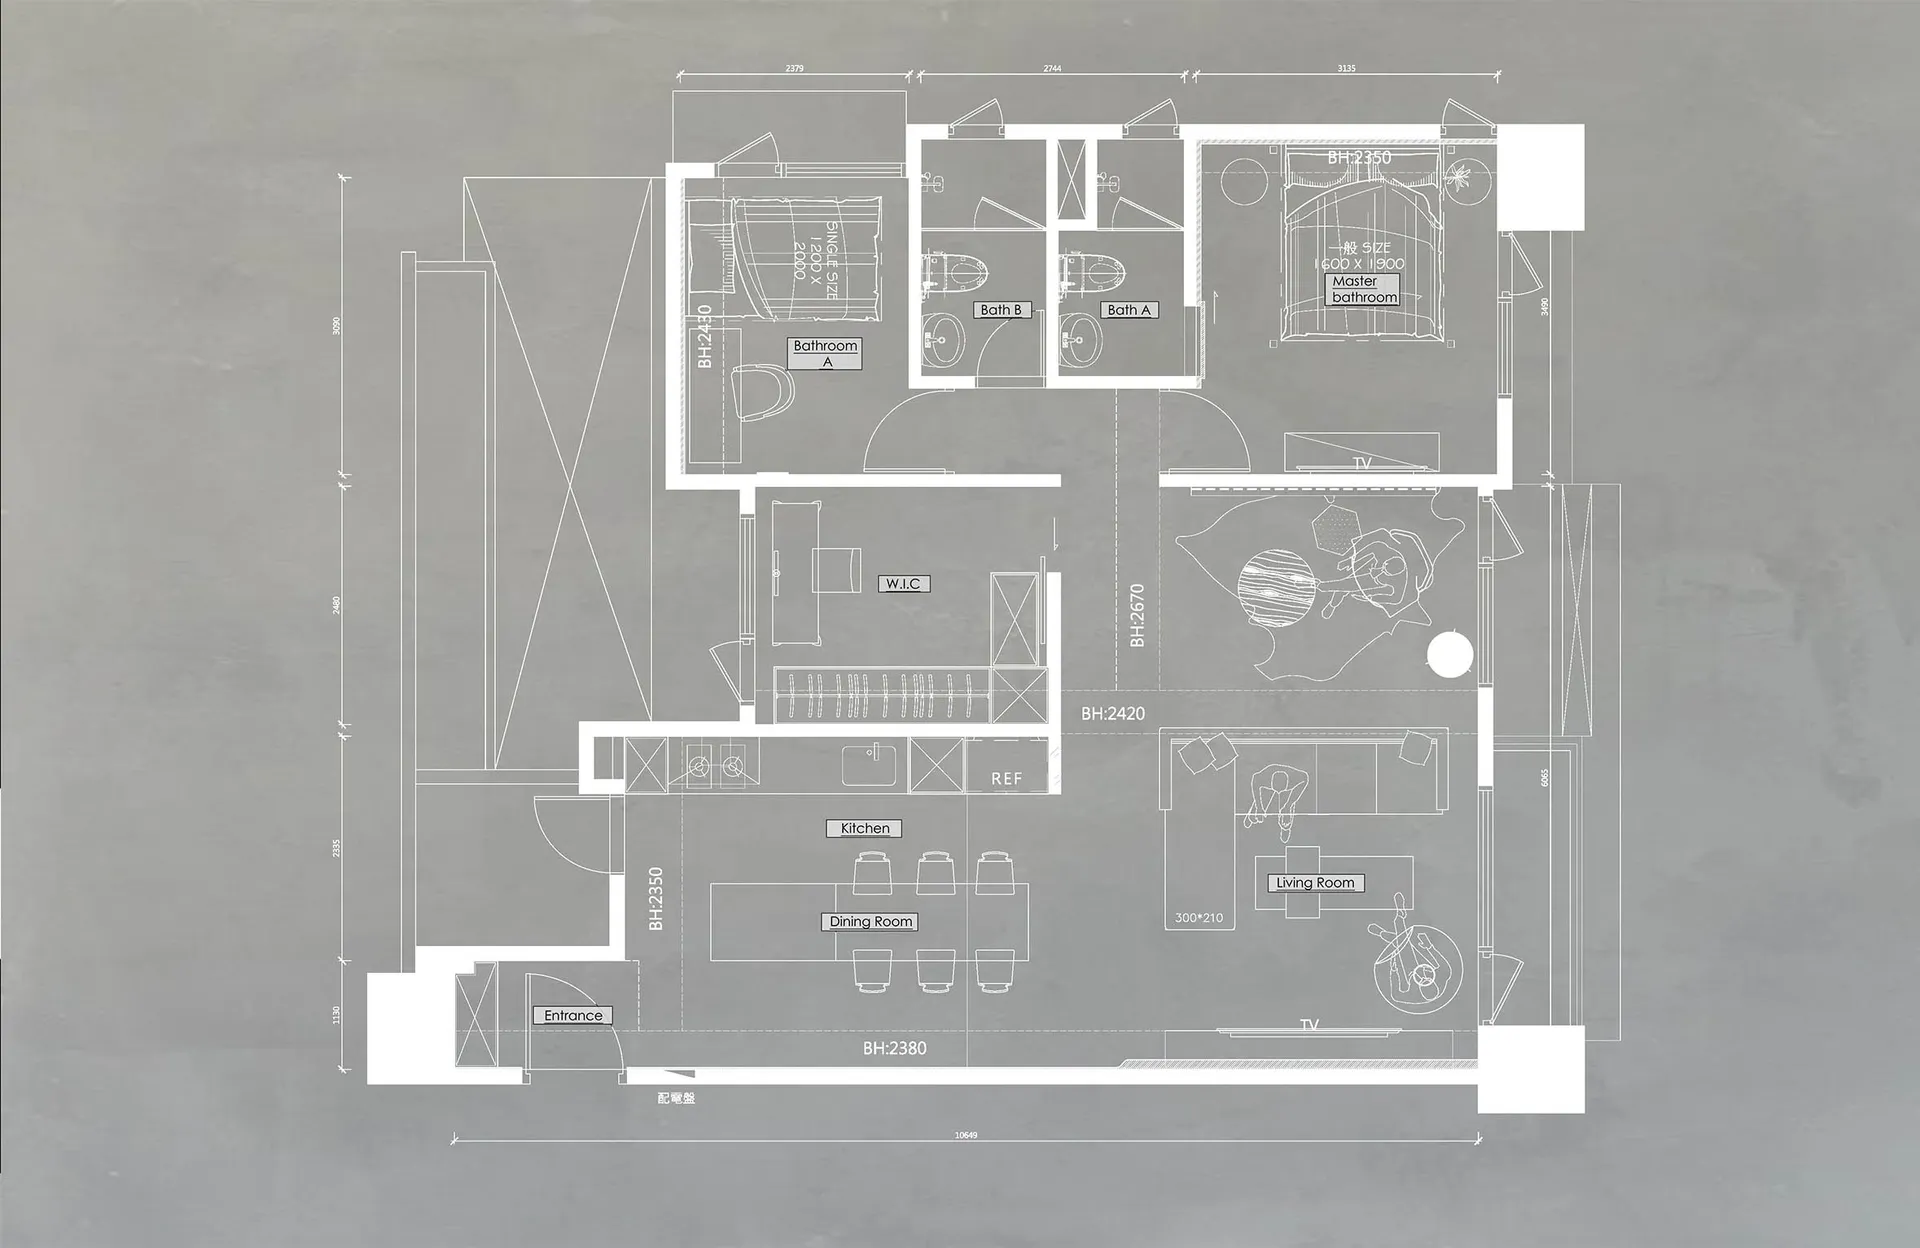
現代公寓平面圖
architecture・blueprint・floor plan
A detailed 2D schematic of a modern apartment's layout with rooms labeled and dimensions provided.
現代公寓平面圖
architecture・blueprint・floor plan
A detailed 2D schematic of a modern apartment's layout with rooms labeled and dimensions provided.
關於此設計
這張現代公寓平面圖清楚呈現各房間的配置與尺寸,線條簡潔俐落,展現現代風格的空間規劃。圖中標註精確尺寸,有助於了解整體動線與功能分區。
- 材質
- blueprint
- 主題
- floor plan