FeelDesign LogoFeelDesign

現代公寓格局

Luxurious Kitchen Project
Luxurious Kitchen Project

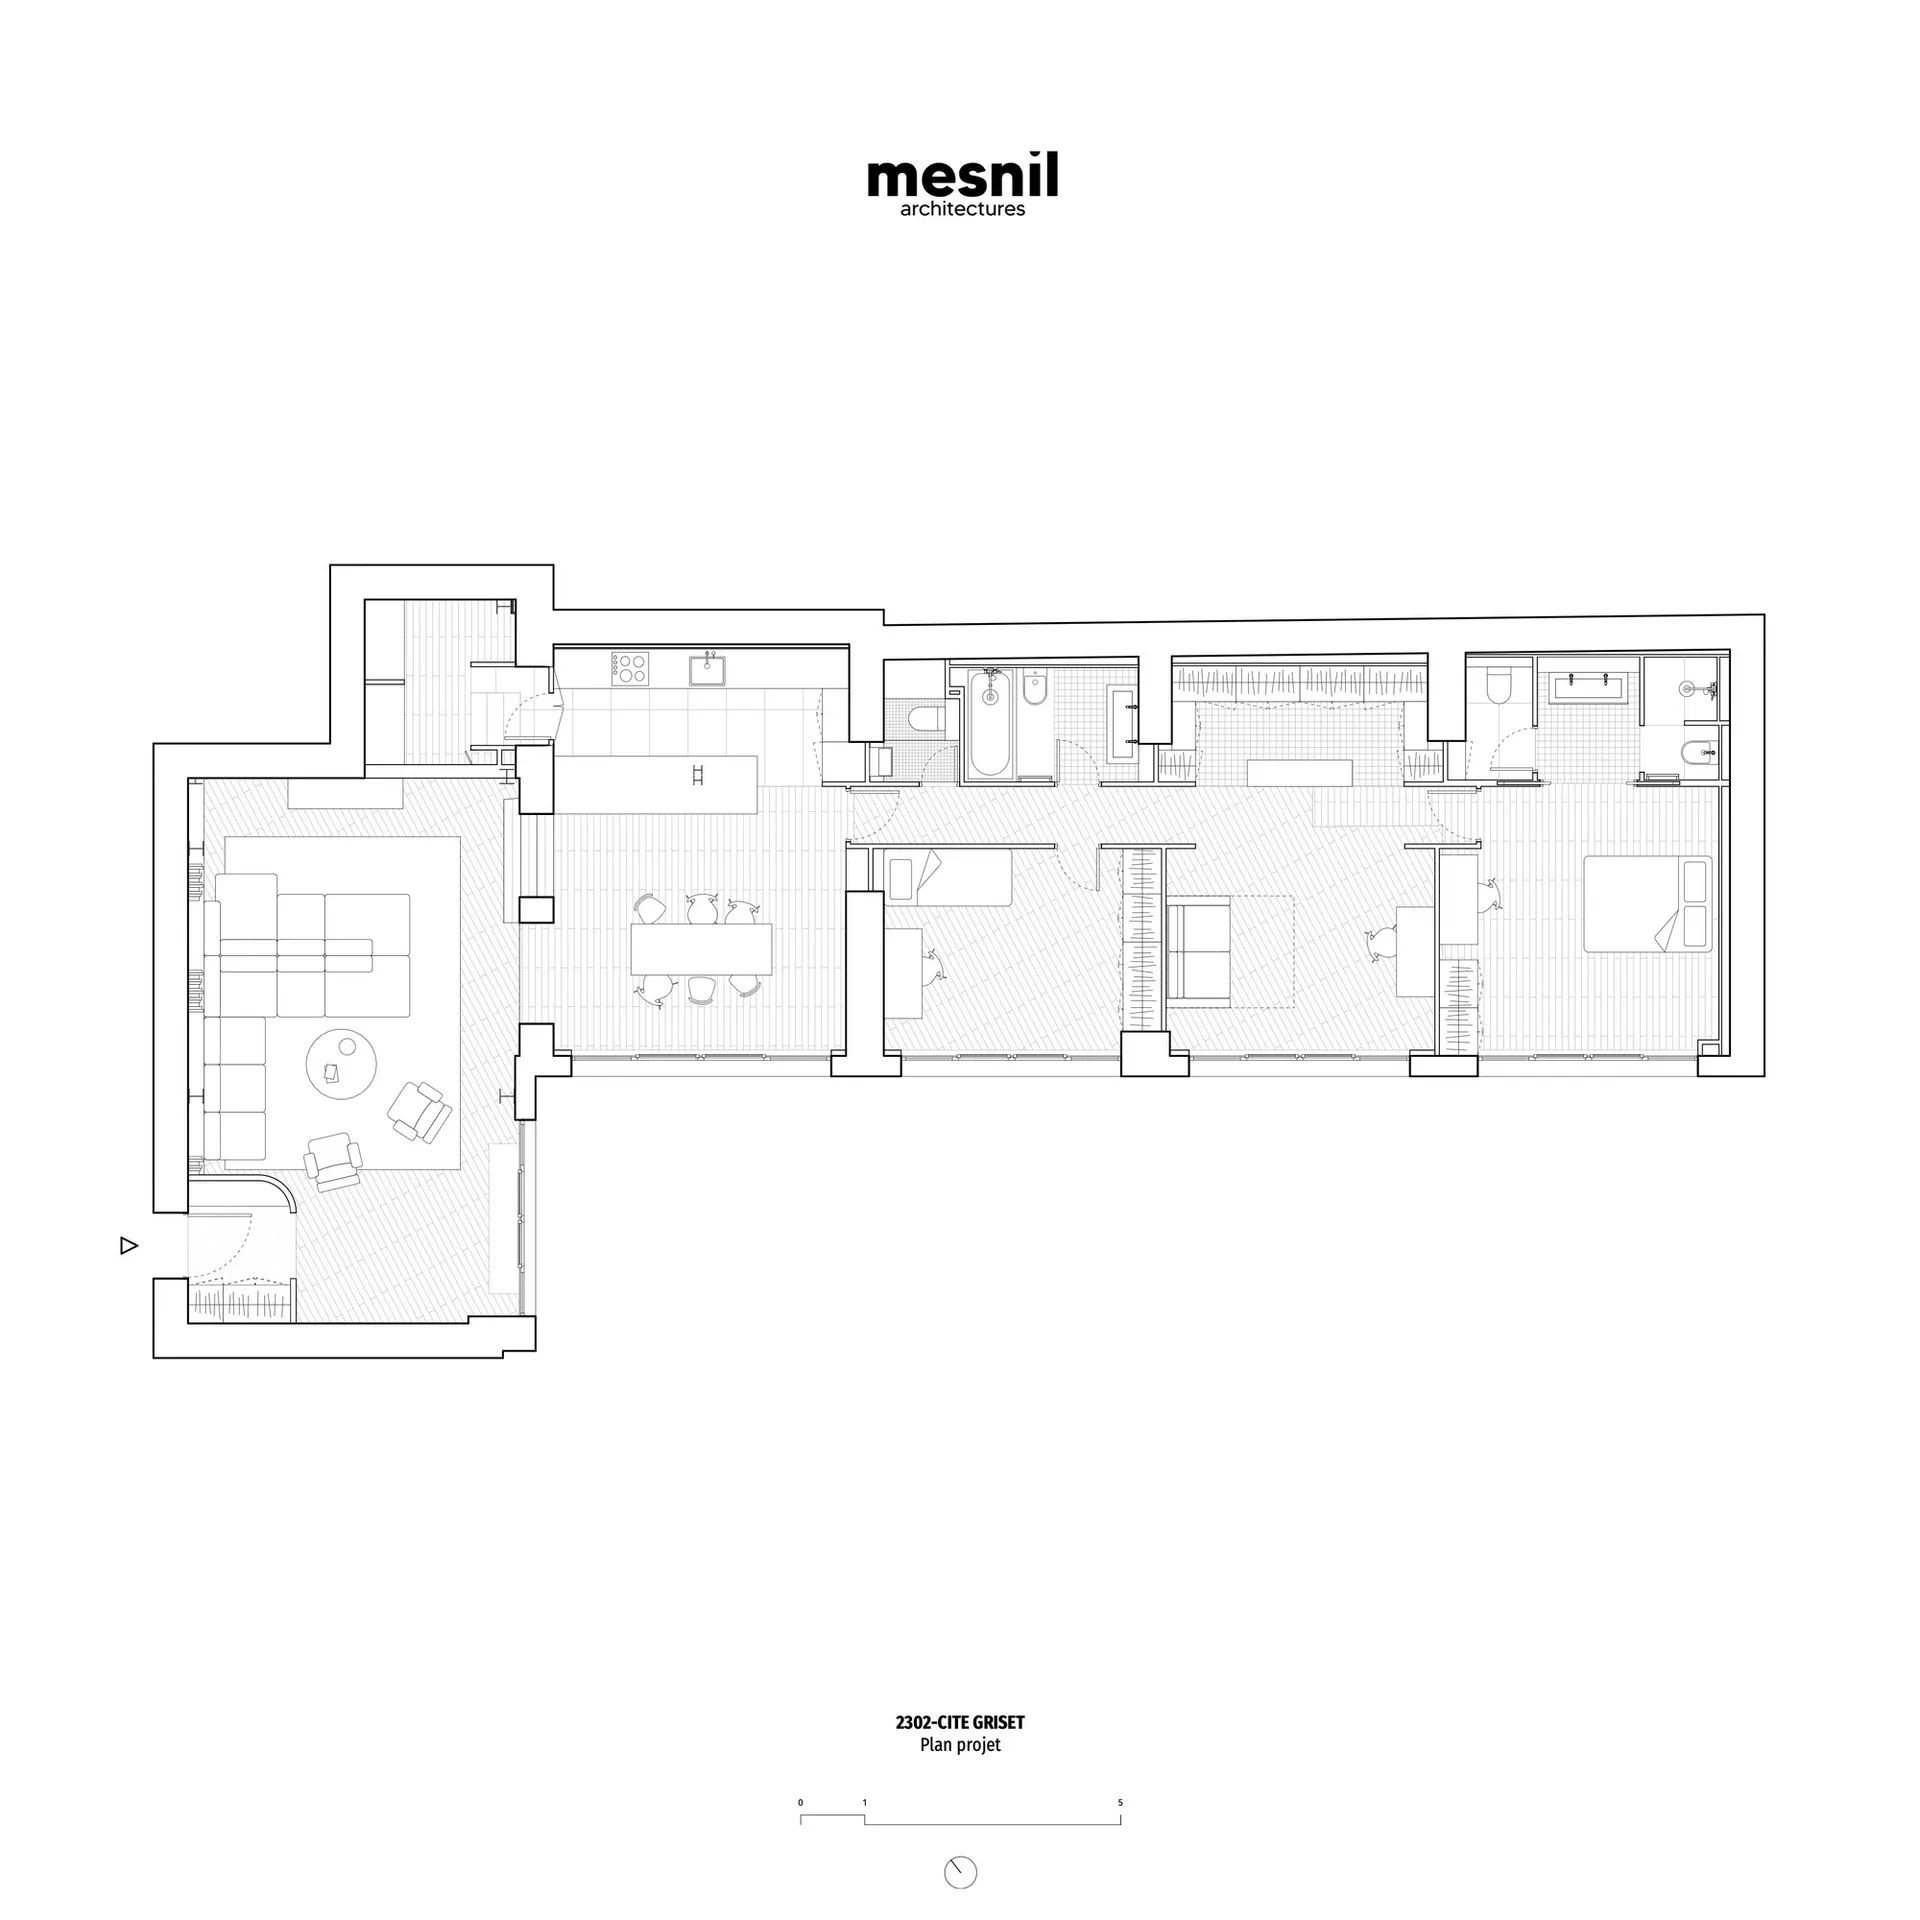
現代公寓格局,呈現開放式客廳空間與三間臥室。

現代公寓格局

architectural・flooring materials and layout・apartment_floor_plan

A detailed architectural drawing of a modern apartment showcasing open-plan living areas and three bedrooms. Ideal for showcasing contemporary design and functi

標籤

apartmentmodernfloorplanopen-plan

現代公寓格局

architectural・flooring materials and layout・apartment_floor_plan

A detailed architectural drawing of a modern apartment showcasing open-plan living areas and three bedrooms. Ideal for showcasing contemporary design and functi

標籤

apartmentmodernfloorplanopen-plan

關於此設計

這間現代公寓採用開放式設計,客廳空間寬敞明亮,與餐廳及廚房自然相連。三間臥室各自獨立,提供舒適的私人空間。整體風格簡潔俐落,適合現代都市生活。

風格
architectural
材質
flooring materials and layout
主題
apartment_floor_plan

更多設計靈感

  • A modern residential exterior with a wooden deck, pool, and view of a green landscape.現代住宅木質外觀
  • A modern residential exterior with clay tile roofing and concrete columns.現代住宅外觀與陶瓦屋頂
  • Minimalist office space with neutral colors, featuring an open plan layout, and functional zones.簡約辦公空間規劃
  • Modern office space with concrete floor and minimalist design.現代辦公室空間混凝土地板平面圖
  • A large, indoor playground featuring a metal spiral slide and a series of tubes connected by a central structure.商場室內工業風螺旋滑梯
  • A modern interior space featuring concrete columns.現代室內混凝土柱
  • Campground planning map showing various amenities and zones.露營地規劃配置圖
  • Modern interior design featuring metallic and concrete elements金屬與混凝土的現代室內設計

現代公寓格局

Luxurious Kitchen Project

Luxurious Kitchen Project

現代公寓格局,呈現開放式客廳空間與三間臥室。

現代公寓格局

architectural・flooring materials and layout・apartment_floor_plan

A detailed architectural drawing of a modern apartment showcasing open-plan living areas and three bedrooms. Ideal for showcasing contemporary design and functi

標籤

apartmentmodernfloorplanopen-plan

現代公寓格局

architectural・flooring materials and layout・apartment_floor_plan

A detailed architectural drawing of a modern apartment showcasing open-plan living areas and three bedrooms. Ideal for showcasing contemporary design and functi

標籤

apartmentmodernfloorplanopen-plan

關於此設計

這間現代公寓採用開放式設計,客廳空間寬敞明亮,與餐廳及廚房自然相連。三間臥室各自獨立,提供舒適的私人空間。整體風格簡潔俐落,適合現代都市生活。

風格
architectural
材質
flooring materials and layout
主題
apartment_floor_plan

更多設計靈感

  • A modern residential exterior with a wooden deck, pool, and view of a green landscape.現代住宅木質外觀
  • A modern residential exterior with clay tile roofing and concrete columns.現代住宅外觀與陶瓦屋頂
  • Minimalist office space with neutral colors, featuring an open plan layout, and functional zones.簡約辦公空間規劃
  • Modern office space with concrete floor and minimalist design.現代辦公室空間混凝土地板平面圖
  • A large, indoor playground featuring a metal spiral slide and a series of tubes connected by a central structure.商場室內工業風螺旋滑梯
  • A modern interior space featuring concrete columns.現代室內混凝土柱
  • Campground planning map showing various amenities and zones.露營地規劃配置圖
  • Modern interior design featuring metallic and concrete elements金屬與混凝土的現代室內設計