FeelDesign LogoFeelDesign

現代公寓平面圖

Luxurious Floor Plan Collection
Luxurious Floor Plan Collection

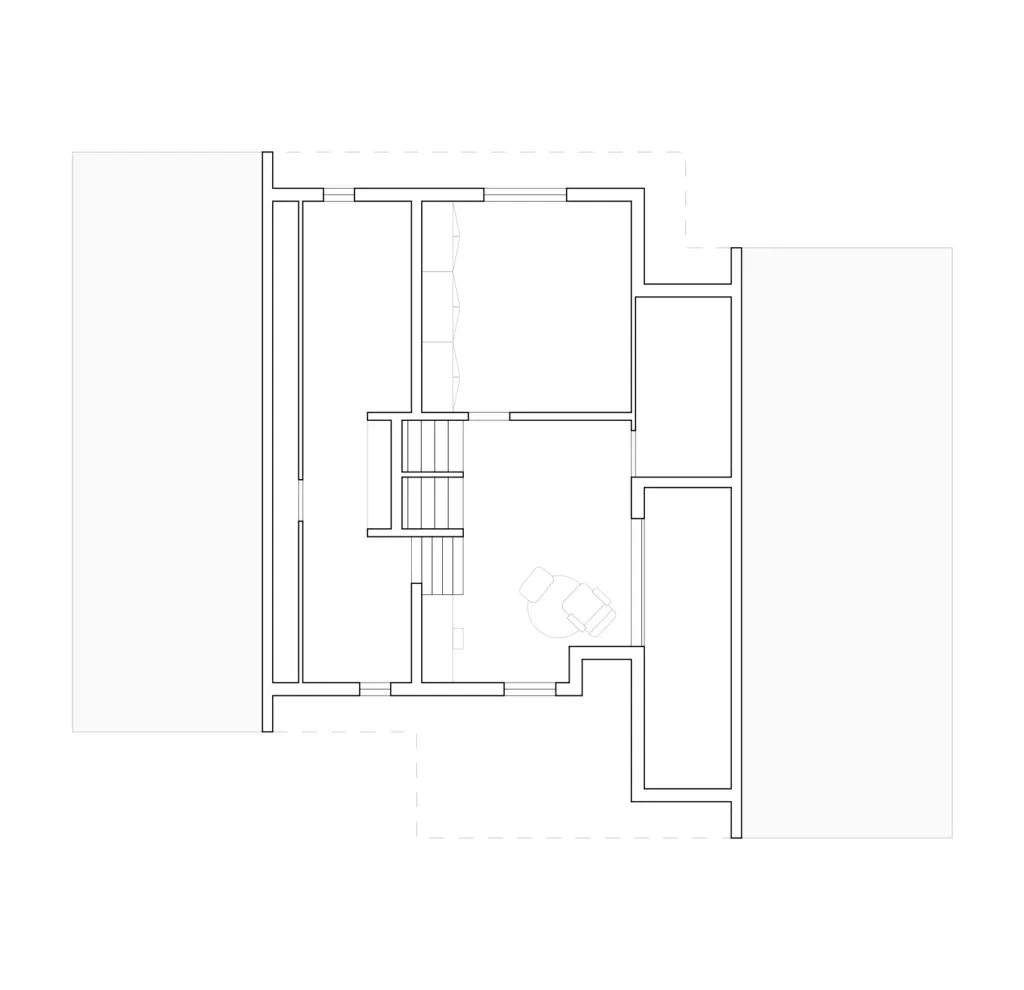
一張現代公寓平面圖的詳細建築繪圖。
一張現代公寓平面圖的詳細建築繪圖。

現代公寓平面圖

architecture・none・floor plan

Modern apartment floor plan showcasing contemporary design elements and efficient space utilization

標籤

architecturemodernapartmentfloor-plandesign

現代公寓平面圖

architecture・none・floor plan

Modern apartment floor plan showcasing contemporary design elements and efficient space utilization

標籤

architecturemodernapartmentfloor-plandesign

關於此設計

這是一張細膩的現代公寓平面圖,清楚呈現各空間的配置與動線。圖面以簡潔線條勾勒出房間、走廊與開口位置,營造專業且清晰的設計氛圍。

風格
architecture
材質
none
主題
floor plan

更多設計靈感

  • Modern automotive garage with red classic cars parked inside, metal wall on the left, concrete flooring.現代汽車車庫與紅色經典車
  • A detailed perspective diagram of a modular wardrobe system, including components and assembly instructions.標準衣櫃與系列配件
  • Floor plan of a modern retail space showing layout and functional zones.現代零售空間建築平面圖
  • A wooden interior with a warm light emanating from within, viewed at night.夜間木質室內
  • A modern home extension with a rooftop garden, featuring concrete and glass materials.現代住宅增建渲染圖
  • Floor plan of a modern minimalist residential architecture with features such as concrete materials and minimalist design pri現代簡約二樓平面圖 混凝土
  • A modern metal locking device attached to a tiled wall.現代室內金屬鎖具
  • Original floor plan of a residential building with bedrooms, living room, kitchen, dining area, and bathroom.原始平面圖 - 樓層平面

現代公寓平面圖

Luxurious Floor Plan Collection

Luxurious Floor Plan Collection

一張現代公寓平面圖的詳細建築繪圖。
一張現代公寓平面圖的詳細建築繪圖。

現代公寓平面圖

architecture・none・floor plan

Modern apartment floor plan showcasing contemporary design elements and efficient space utilization

標籤

architecturemodernapartmentfloor-plandesign

現代公寓平面圖

architecture・none・floor plan

Modern apartment floor plan showcasing contemporary design elements and efficient space utilization

標籤

architecturemodernapartmentfloor-plandesign

關於此設計

這是一張細膩的現代公寓平面圖,清楚呈現各空間的配置與動線。圖面以簡潔線條勾勒出房間、走廊與開口位置,營造專業且清晰的設計氛圍。

風格
architecture
材質
none
主題
floor plan

更多設計靈感

  • Modern automotive garage with red classic cars parked inside, metal wall on the left, concrete flooring.現代汽車車庫與紅色經典車
  • A detailed perspective diagram of a modular wardrobe system, including components and assembly instructions.標準衣櫃與系列配件
  • Floor plan of a modern retail space showing layout and functional zones.現代零售空間建築平面圖
  • A wooden interior with a warm light emanating from within, viewed at night.夜間木質室內
  • A modern home extension with a rooftop garden, featuring concrete and glass materials.現代住宅增建渲染圖
  • Floor plan of a modern minimalist residential architecture with features such as concrete materials and minimalist design pri現代簡約二樓平面圖 混凝土
  • A modern metal locking device attached to a tiled wall.現代室內金屬鎖具
  • Original floor plan of a residential building with bedrooms, living room, kitchen, dining area, and bathroom.原始平面圖 - 樓層平面