FeelDesign LogoFeelDesign

現代公寓平面圖

Sophisticated Bedroom Collection
Sophisticated Bedroom Collection

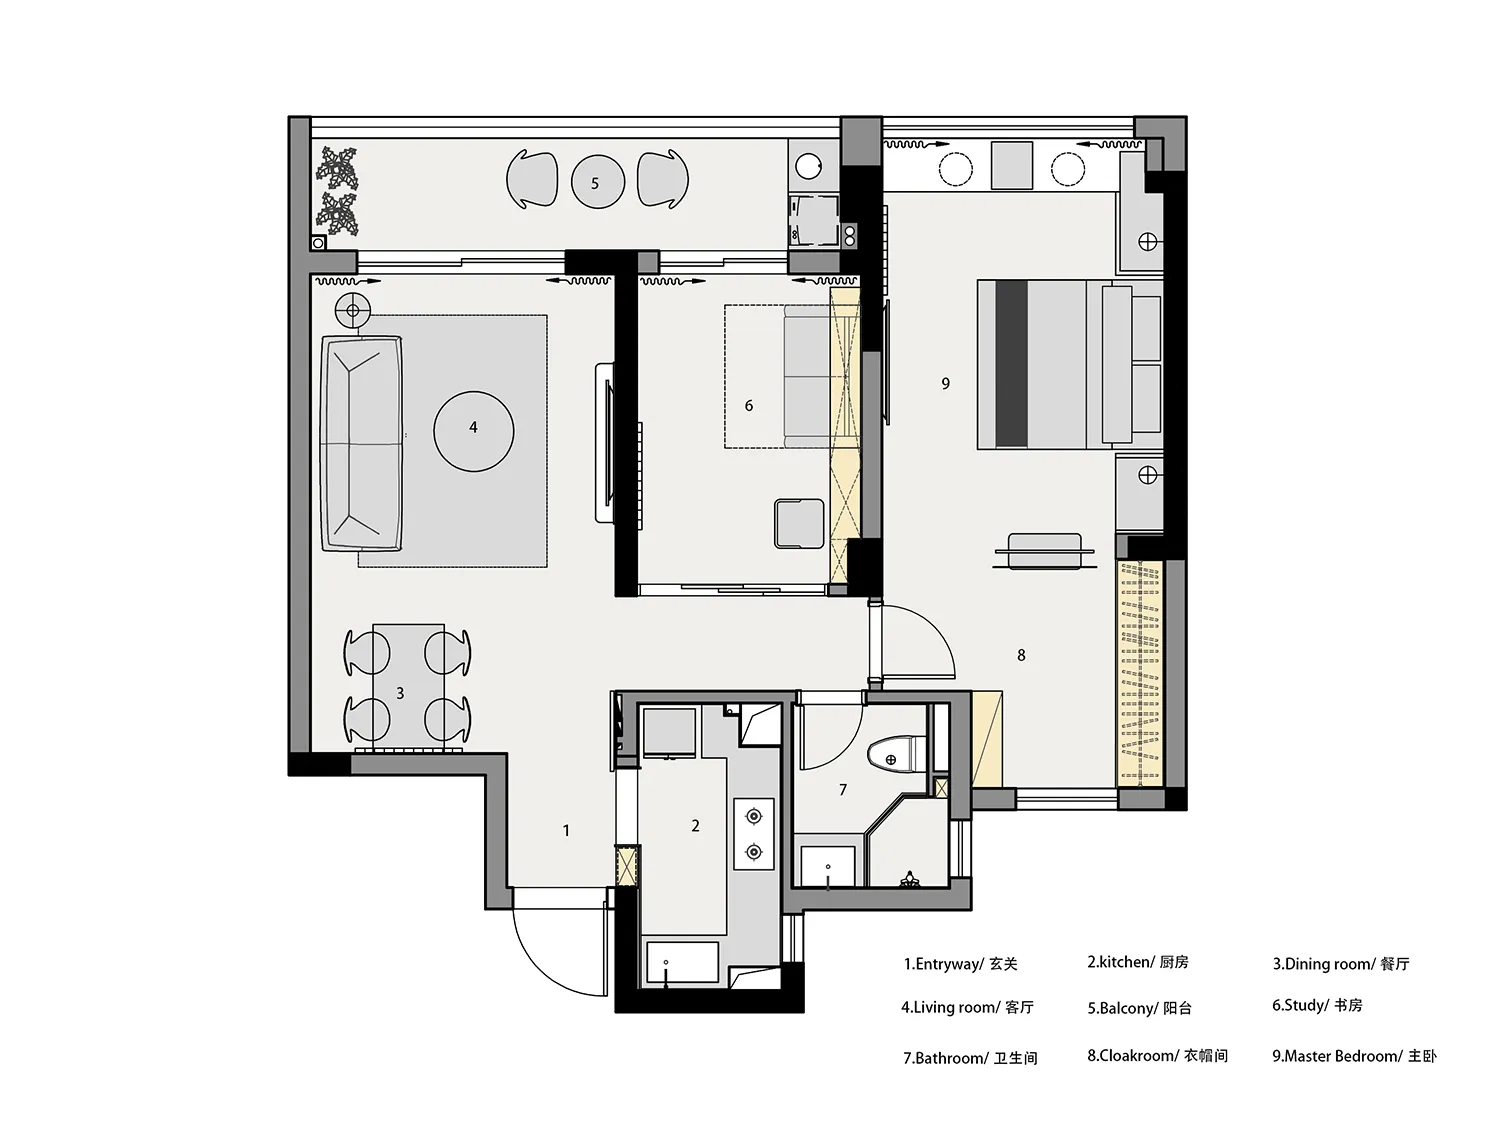
現代公寓平面配置的二維建築圖
現代公寓平面配置的二維建築圖

現代公寓平面圖

architecture・floor plan

A meticulously designed floor plan of a modern apartment showcasing contemporary design elements and efficient spatial composition.

標籤

architecturemodernapartmentfloor-planlayout

現代公寓平面圖

architecture・floor plan

A meticulously designed floor plan of a modern apartment showcasing contemporary design elements and efficient spatial composition.

標籤

architecturemodernapartmentfloor-planlayout

關於此設計

這張二維建築圖呈現現代公寓的平面配置,線條簡潔俐落,清楚標示各功能區域。圖面以中性色調呈現,強調空間流動與實用性。整體風格現代簡約,適合用於設計討論或呈現。

風格
architecture
主題
floor plan

更多設計靈感

  • A modern house with glass windows, wooden balconies, and concrete columns.現代住宅外觀搭配玻璃窗與木質
  • Modern retail storefront with a wooden entrance, concrete storefront, and glass window現代零售店面,融合木質、混凝土與玻璃
  • A detailed architectural drawing showing the layout of the 3rd floor of an office building辦公大樓三樓平面圖
  • Modern residential floor plan with cross-section view of a multi-story building using steel and glass materials.現代住宅剖面:鋼材與玻璃
  • 4th floor residential floor plan on paper四樓住宅平面圖
  • Floor plan of a residential structure with labeled rooms and hallways.住宅平面圖
  • A detailed technical architectural drawing of a modern interior space, featuring various functional zones and layout.現代室內平面圖
  • An overhead view of an industrial-style restaurant with concrete walls and floors, featuring seating areas and a bar.工業風餐廳混凝土

現代公寓平面圖

Sophisticated Bedroom Collection

Sophisticated Bedroom Collection

現代公寓平面配置的二維建築圖
現代公寓平面配置的二維建築圖

現代公寓平面圖

architecture・floor plan

A meticulously designed floor plan of a modern apartment showcasing contemporary design elements and efficient spatial composition.

標籤

architecturemodernapartmentfloor-planlayout

現代公寓平面圖

architecture・floor plan

A meticulously designed floor plan of a modern apartment showcasing contemporary design elements and efficient spatial composition.

標籤

architecturemodernapartmentfloor-planlayout

關於此設計

這張二維建築圖呈現現代公寓的平面配置,線條簡潔俐落,清楚標示各功能區域。圖面以中性色調呈現,強調空間流動與實用性。整體風格現代簡約,適合用於設計討論或呈現。

風格
architecture
主題
floor plan

更多設計靈感

  • A modern house with glass windows, wooden balconies, and concrete columns.現代住宅外觀搭配玻璃窗與木質
  • Modern retail storefront with a wooden entrance, concrete storefront, and glass window現代零售店面,融合木質、混凝土與玻璃
  • A detailed architectural drawing showing the layout of the 3rd floor of an office building辦公大樓三樓平面圖
  • Modern residential floor plan with cross-section view of a multi-story building using steel and glass materials.現代住宅剖面:鋼材與玻璃
  • 4th floor residential floor plan on paper四樓住宅平面圖
  • Floor plan of a residential structure with labeled rooms and hallways.住宅平面圖
  • A detailed technical architectural drawing of a modern interior space, featuring various functional zones and layout.現代室內平面圖
  • An overhead view of an industrial-style restaurant with concrete walls and floors, featuring seating areas and a bar.工業風餐廳混凝土