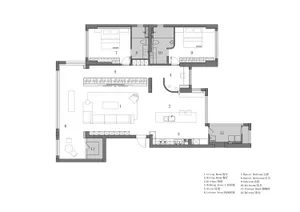
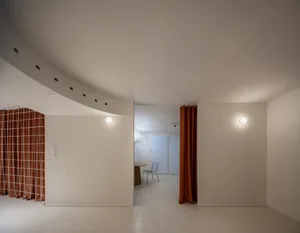
現代公寓平面圖 白色牆面

Sophisticated Bedroom Space
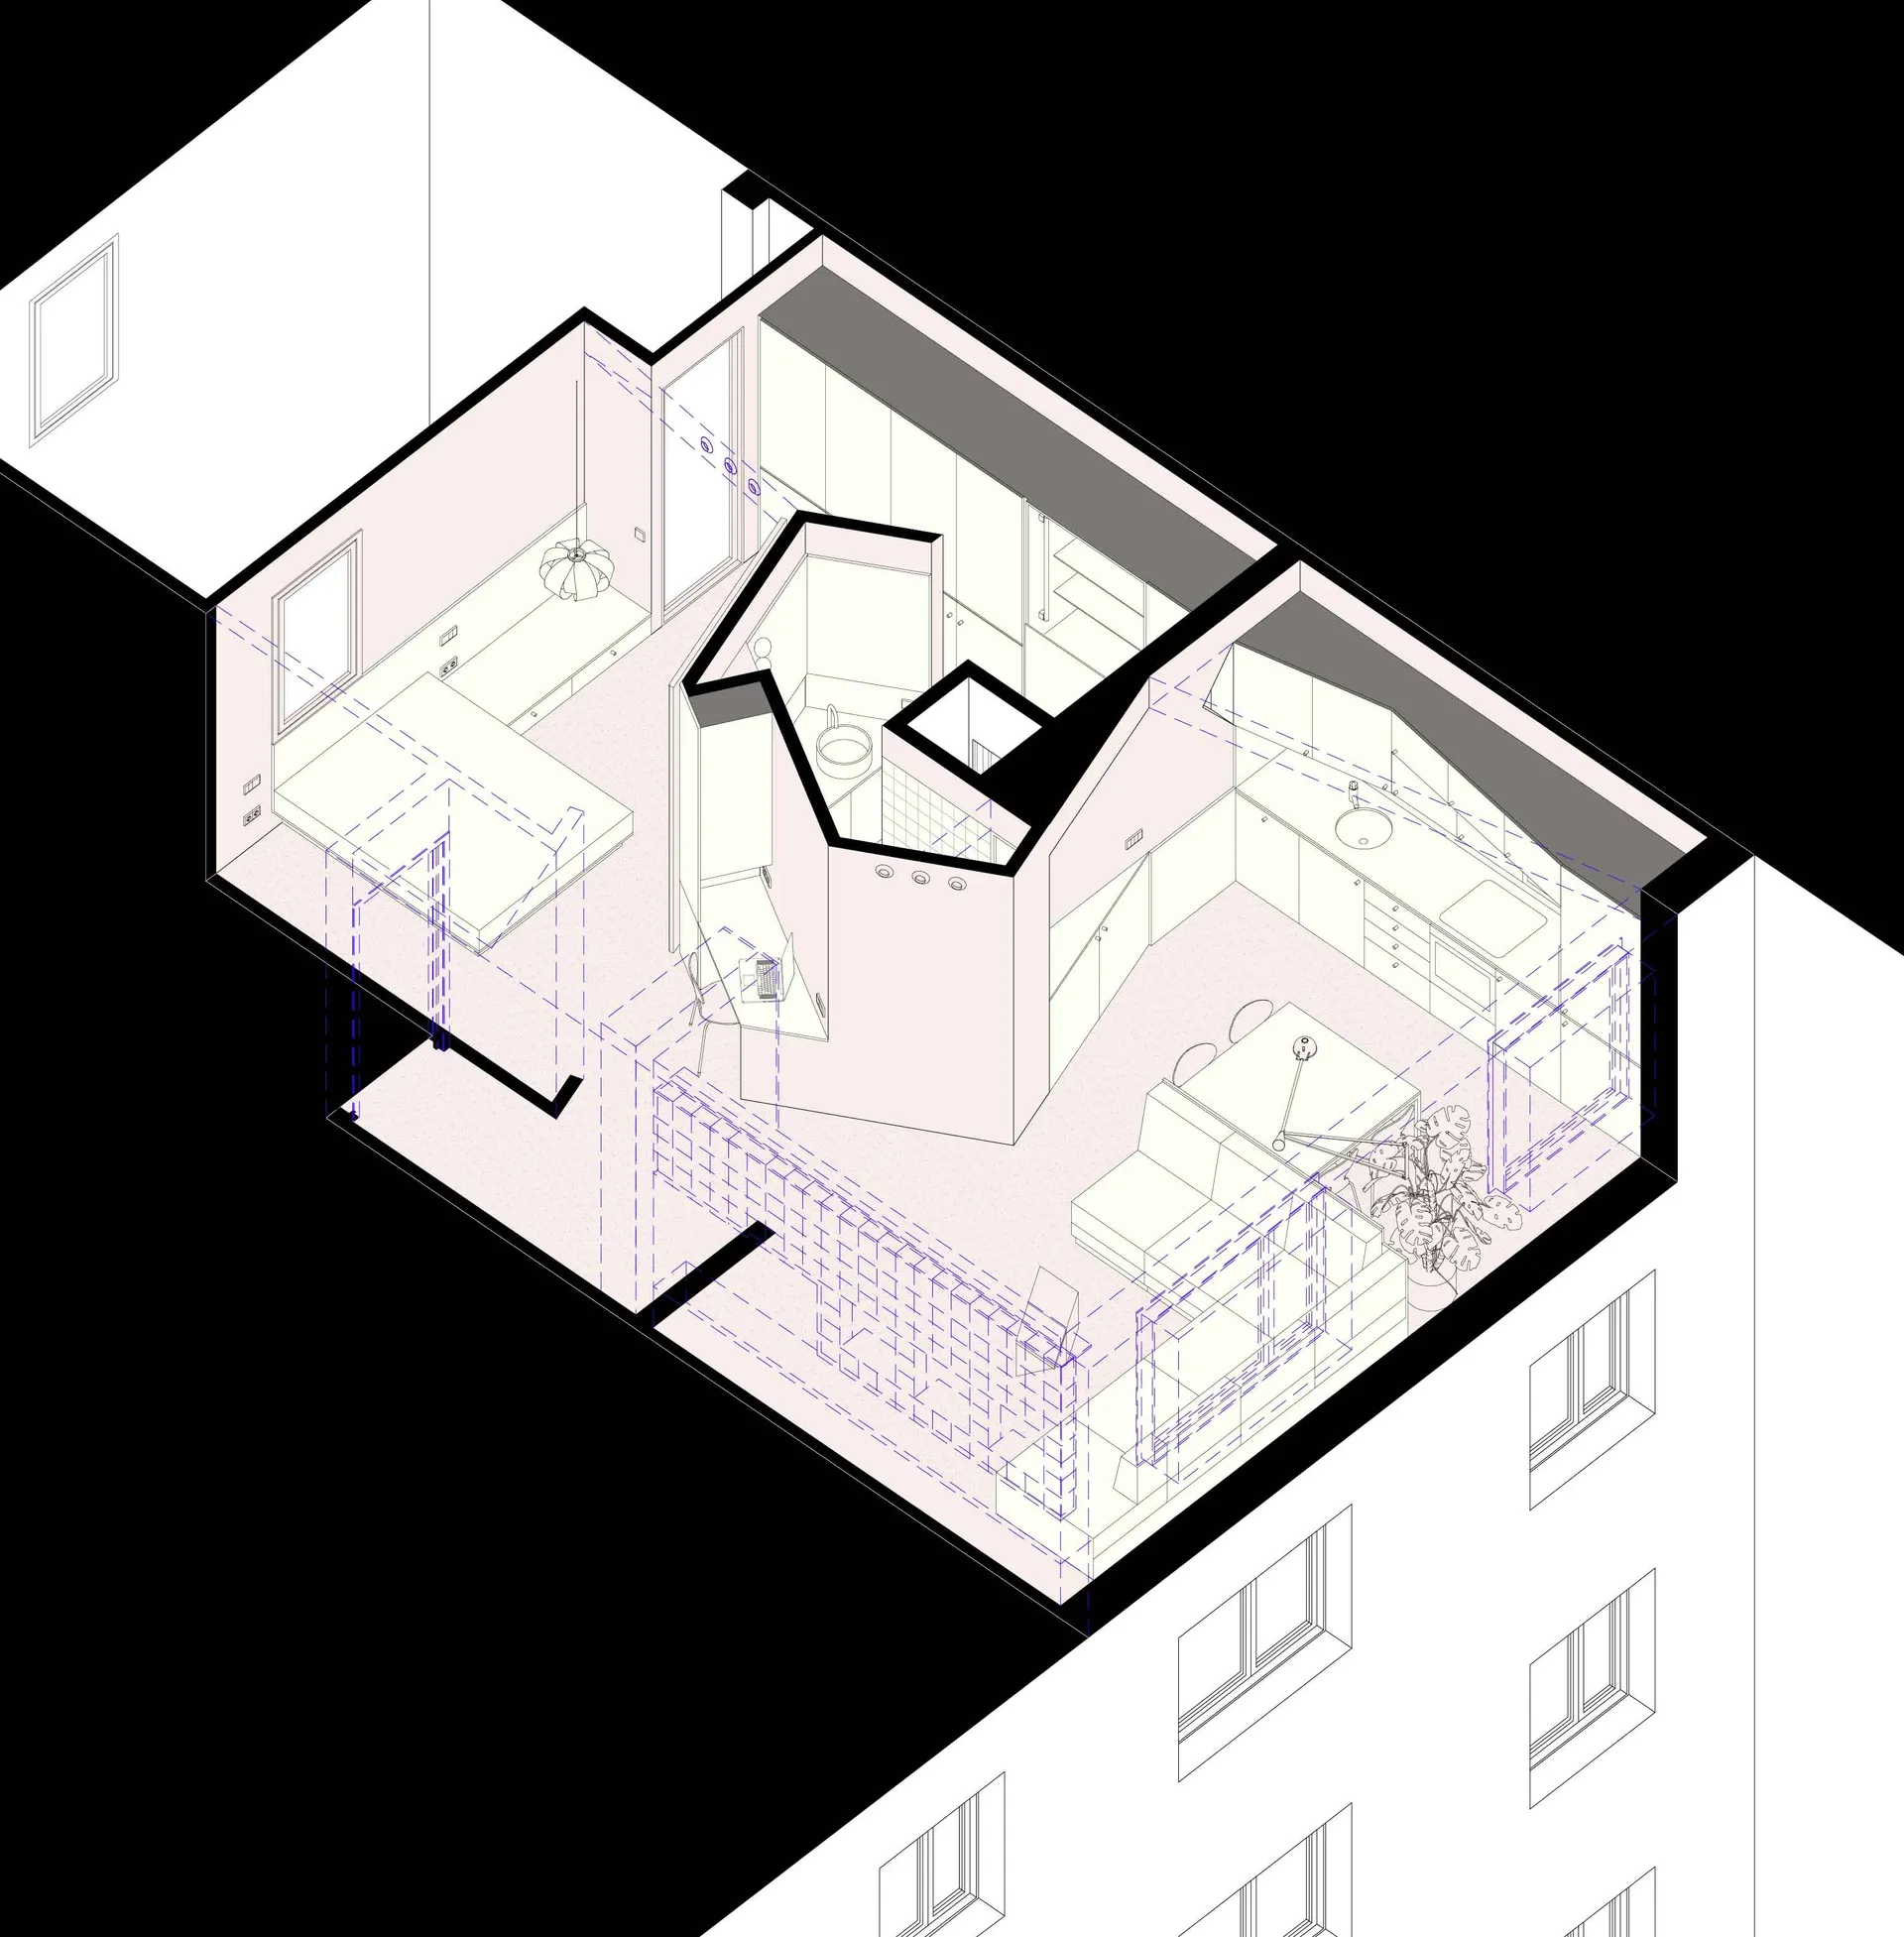
現代公寓平面圖 白色牆面
interior design・wood concrete・apartment floor plan
A detailed 2D technical plan of a modern apartment floor plan, showcasing the layout and design features.
現代公寓平面圖 白色牆面
interior design・wood concrete・apartment floor plan
A detailed 2D technical plan of a modern apartment floor plan, showcasing the layout and design features.
關於此設計
這張平面圖呈現現代公寓的空間配置,白色牆面帶來明亮清爽的視覺感受。圖中清楚標示客廳、廚房、臥室與衛浴的相對位置,展現高效的空間利用。整體風格簡潔現代,適合注重機能與視覺舒適的居住需求。
- 材質
- wood concrete
- 主題
- apartment floor plan