FeelDesign LogoFeelDesign

現代公寓室內平面圖

Sophisticated Living Room Collection
Sophisticated Living Room Collection

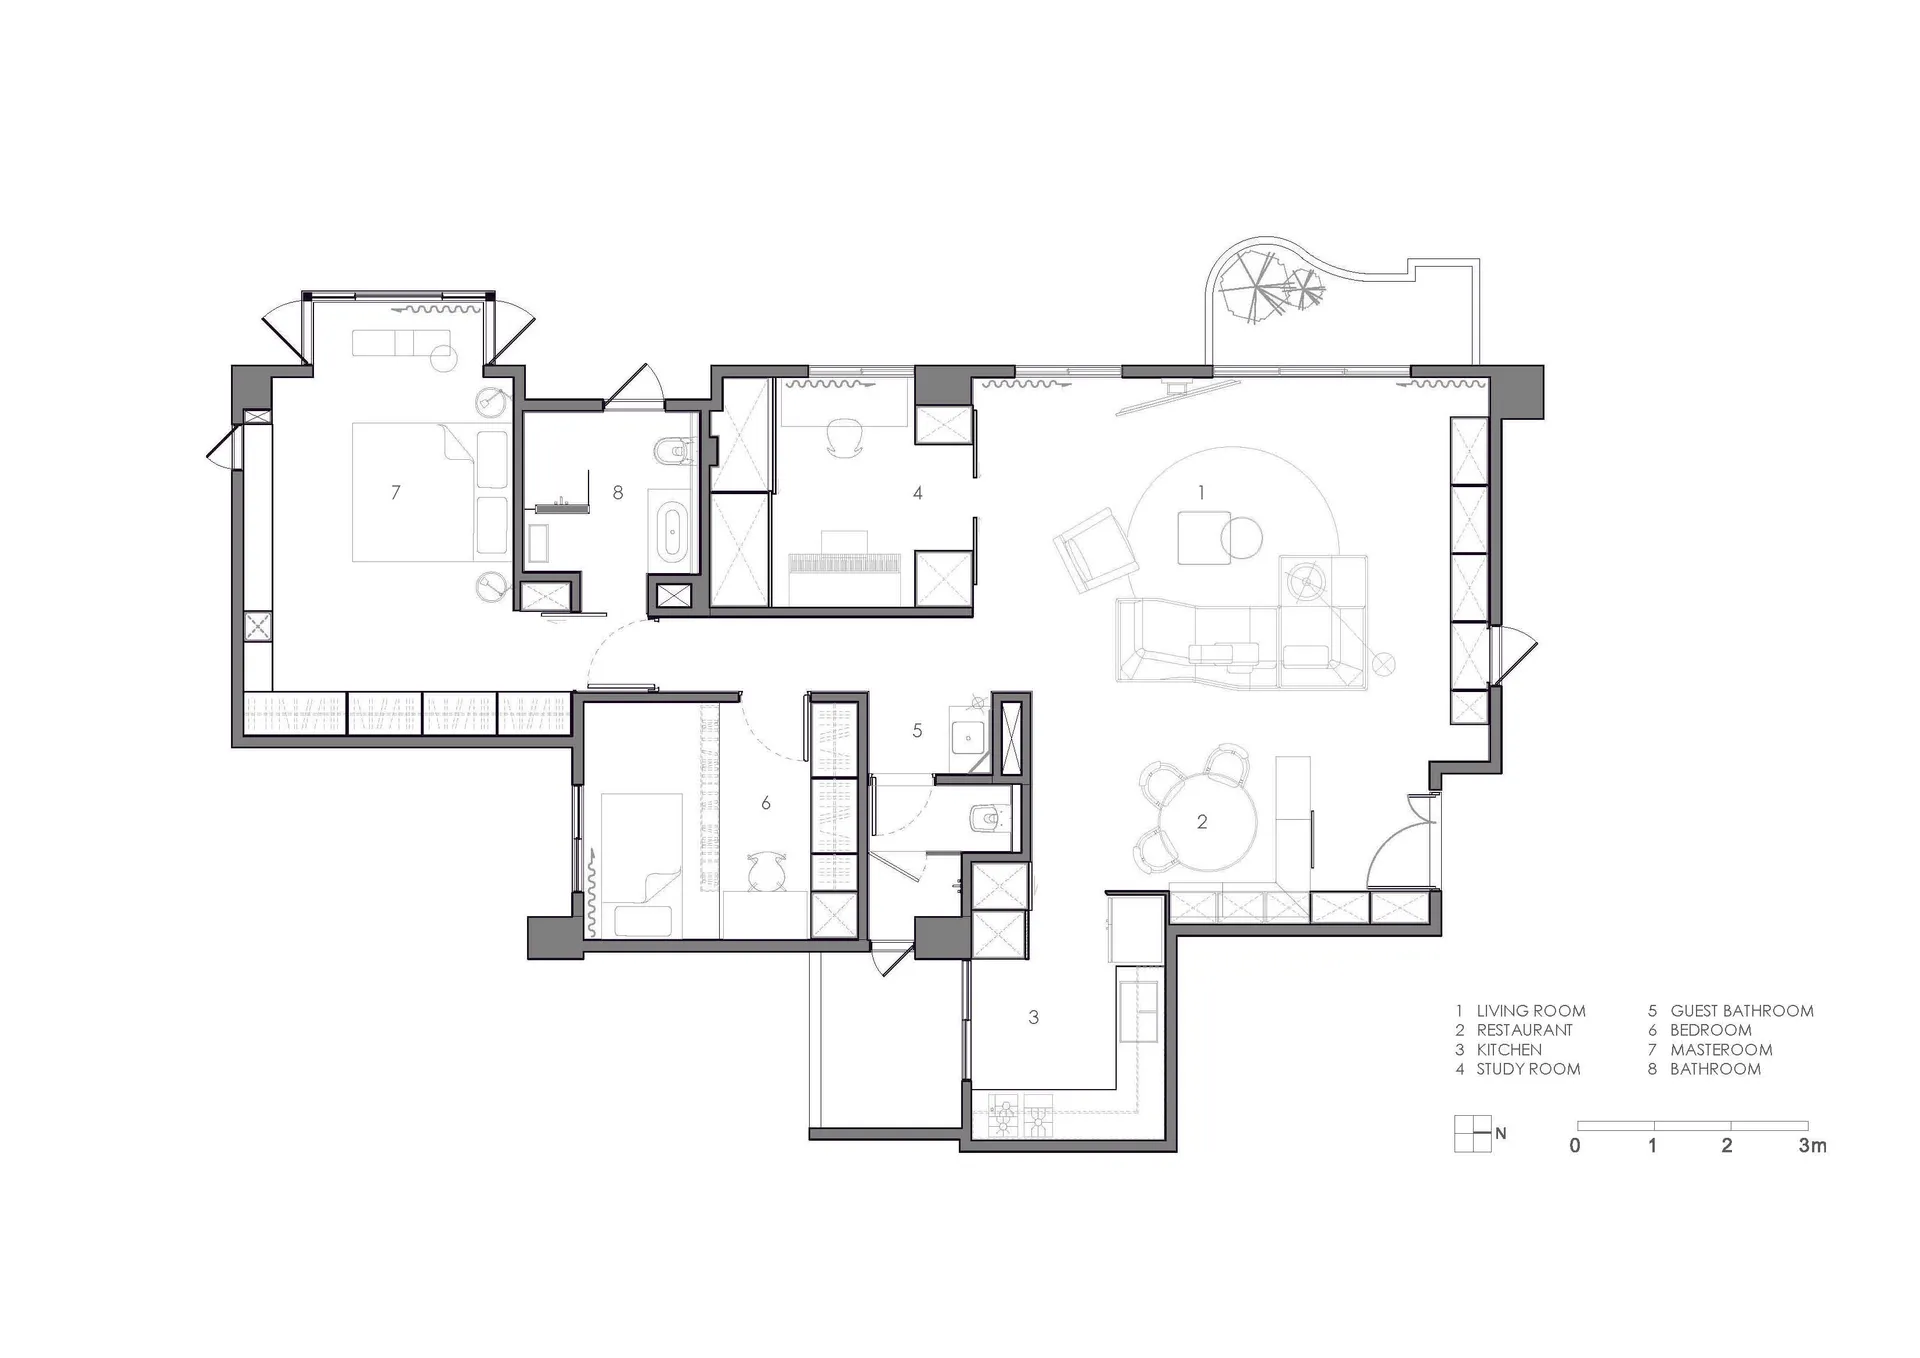
現代公寓平面圖,展示客廳、臥室與衛浴。
現代公寓平面圖,展示客廳、臥室與衛浴。

現代公寓室內平面圖

interior design・mixed media・residential furniture layout

Modern apartment features interior design for comfortable living.

標籤

現代公寓室內設計平面圖

現代公寓室內平面圖

interior design・mixed media・residential furniture layout

Modern apartment features interior design for comfortable living.

標籤

現代公寓室內設計平面圖

關於此設計

這張現代公寓平面圖清楚呈現客廳、臥室與衛浴的配置。圖中以簡潔線條勾勒空間動線,營造明亮且實用的居住氛圍。整體設計強調功能性與現代感,適合小坪數住宅參考。

風格
interior design
材質
mixed media
主題
residential furniture layout

更多設計靈感

  • Modern bathroom with glass shower door and minimalist decor, adjacent to a dining area with a table and cup現代衛浴與餐廳空間
  • Modern bathroom with glass shower door and minimalist decor, adjacent to a dining area with a table and cup現代衛浴與餐廳空間
  • Intricate wooden structure with a large carved beam spanning the width of the image, accompanied by smaller wooden elements and a chair傳統木質室內空間與雕樑
  • A modern interior space with white walls, clean lines, and minimalistic elements, featuring various rooms and open areas現代開放式格局搭配白牆
  • A modern interior space with white walls, clean lines, and minimalistic elements, featuring various rooms and open areas現代開放式格局搭配白牆
  • A minimalist room with a long hallway and bottles lined up along the wall, creating a clean and organized appearance空曠白色空間搭配線性瓶飾陳列
  • A minimalist room with a long hallway and bottles lined up along the wall, creating a clean and organized appearance空曠白色空間搭配線性瓶飾陳列
  • A modern interior space with a minimalist aesthetic, featuring a white-painted room with a wall-mounted light fixture and a round light source creating a warm atmosphere現代極簡白色牆面室內設計

現代公寓室內平面圖

Sophisticated Living Room Collection

Sophisticated Living Room Collection

現代公寓平面圖,展示客廳、臥室與衛浴。
現代公寓平面圖,展示客廳、臥室與衛浴。

現代公寓室內平面圖

interior design・mixed media・residential furniture layout

Modern apartment features interior design for comfortable living.

標籤

現代公寓室內設計平面圖

現代公寓室內平面圖

interior design・mixed media・residential furniture layout

Modern apartment features interior design for comfortable living.

標籤

現代公寓室內設計平面圖

關於此設計

這張現代公寓平面圖清楚呈現客廳、臥室與衛浴的配置。圖中以簡潔線條勾勒空間動線,營造明亮且實用的居住氛圍。整體設計強調功能性與現代感,適合小坪數住宅參考。

風格
interior design
材質
mixed media
主題
residential furniture layout

更多設計靈感

  • Modern bathroom with glass shower door and minimalist decor, adjacent to a dining area with a table and cup現代衛浴與餐廳空間
  • Modern bathroom with glass shower door and minimalist decor, adjacent to a dining area with a table and cup現代衛浴與餐廳空間
  • Intricate wooden structure with a large carved beam spanning the width of the image, accompanied by smaller wooden elements and a chair傳統木質室內空間與雕樑
  • A modern interior space with white walls, clean lines, and minimalistic elements, featuring various rooms and open areas現代開放式格局搭配白牆
  • A modern interior space with white walls, clean lines, and minimalistic elements, featuring various rooms and open areas現代開放式格局搭配白牆
  • A minimalist room with a long hallway and bottles lined up along the wall, creating a clean and organized appearance空曠白色空間搭配線性瓶飾陳列
  • A minimalist room with a long hallway and bottles lined up along the wall, creating a clean and organized appearance空曠白色空間搭配線性瓶飾陳列
  • A modern interior space with a minimalist aesthetic, featuring a white-painted room with a wall-mounted light fixture and a round light source creating a warm atmosphere現代極簡白色牆面室內設計