FeelDesign LogoFeelDesign

現代公寓融合平面圖

Industrial Floor Plan Project
Industrial Floor Plan Project

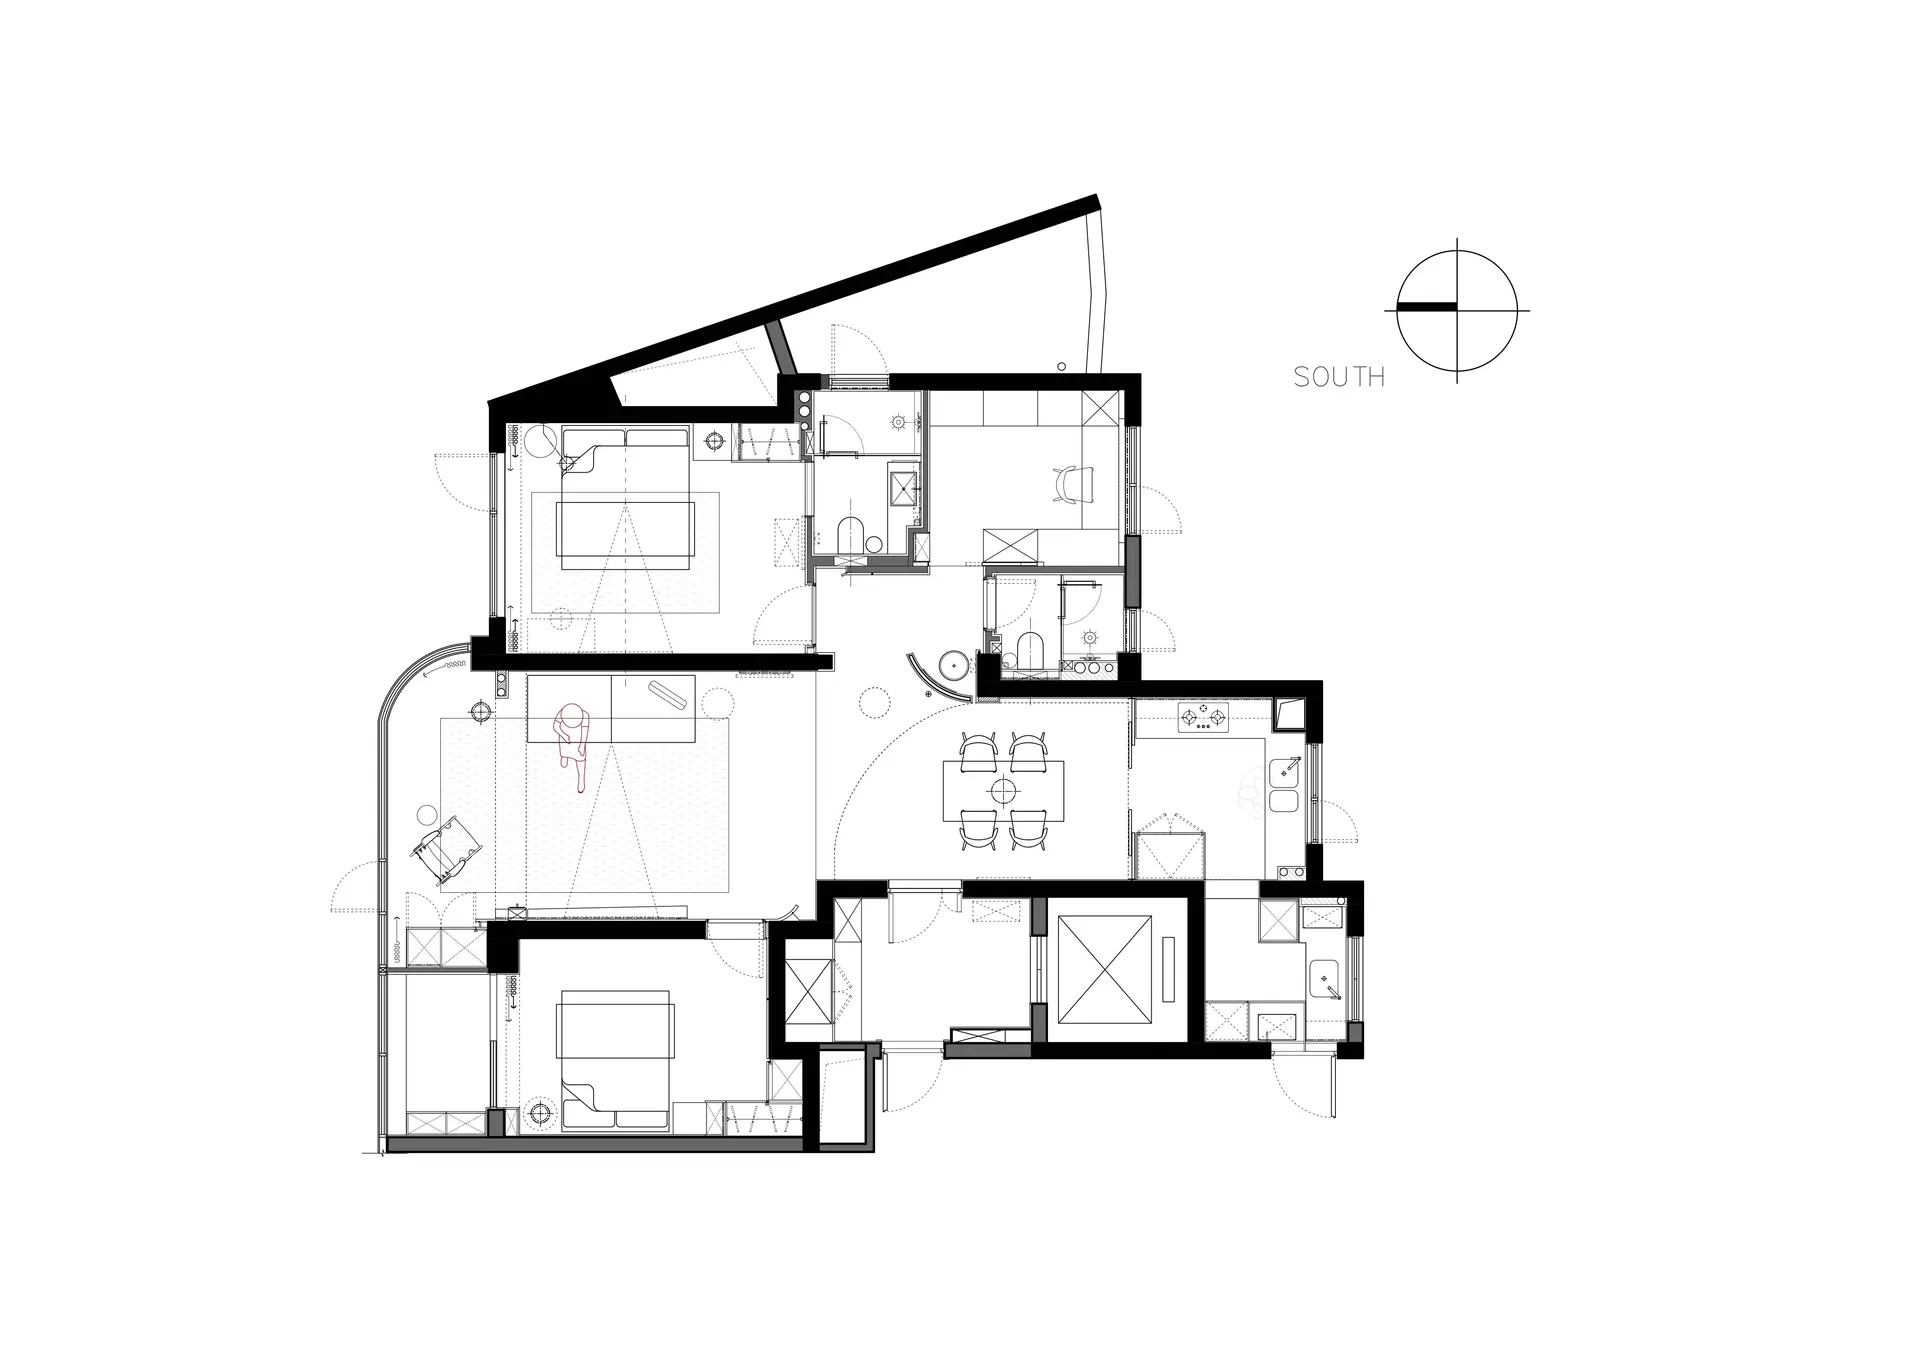
現代公寓平面圖,包含客廳、餐廳、廚房、兩間臥室及衛浴。

現代公寓融合平面圖

architecture・blueprint・floor plan

Modern apartment design focuses on creating a fusion of style and functionality, offering a seamless flow between living and sleeping areas. This floor plan ex

標籤

architectural-planmodern-apartmentopen-conceptinfill-unitfused-design

現代公寓融合平面圖

architecture・blueprint・floor plan

Modern apartment design focuses on creating a fusion of style and functionality, offering a seamless flow between living and sleeping areas. This floor plan ex

標籤

architectural-planmodern-apartmentopen-conceptinfill-unitfused-design

關於此設計

這張現代公寓平面圖呈現開放式設計,客廳與餐廳相連,廚房緊鄰其後。兩間臥室各自配有衛浴,空間配置流暢且實用。

風格
architecture
材質
blueprint
主題
floor plan

更多設計靈感

  • A modern interior with concrete walls and wooden elements, featuring cut-out spaces and geometric shapes.現代室內混凝土木質
  • A modern residential patio featuring concrete, wood, and glass elements.現代住宅庭院 混凝土與玻璃
  • Isometric view of a modern clubhouse with a waterfront location.現代俱樂部會所水岸平面圖
  • Exploded view of a resort block with a thatched roof, showcasing architectural design and spatial composition.度假村區塊茅草屋頂平面圖
  • The interior design showcases minimalist architecture with concrete finishes and modern fixtures.現代室內混凝土極簡風格
  • Modern gray bathroom interior with concrete materials and an outdoor view of greenery.現代灰色衛浴 戶外景觀
  • Wooden wall with a shadow of a tree現代木質牆面陰影
  • Modern house exterior featuring wooden panels and a stone wall for outdoor kitchen.現代木板外牆住宅

現代公寓融合平面圖

Industrial Floor Plan Project

Industrial Floor Plan Project

現代公寓平面圖,包含客廳、餐廳、廚房、兩間臥室及衛浴。

現代公寓融合平面圖

architecture・blueprint・floor plan

Modern apartment design focuses on creating a fusion of style and functionality, offering a seamless flow between living and sleeping areas. This floor plan ex

標籤

architectural-planmodern-apartmentopen-conceptinfill-unitfused-design

現代公寓融合平面圖

architecture・blueprint・floor plan

Modern apartment design focuses on creating a fusion of style and functionality, offering a seamless flow between living and sleeping areas. This floor plan ex

標籤

architectural-planmodern-apartmentopen-conceptinfill-unitfused-design

關於此設計

這張現代公寓平面圖呈現開放式設計,客廳與餐廳相連,廚房緊鄰其後。兩間臥室各自配有衛浴,空間配置流暢且實用。

風格
architecture
材質
blueprint
主題
floor plan

更多設計靈感

  • A modern interior with concrete walls and wooden elements, featuring cut-out spaces and geometric shapes.現代室內混凝土木質
  • A modern residential patio featuring concrete, wood, and glass elements.現代住宅庭院 混凝土與玻璃
  • Isometric view of a modern clubhouse with a waterfront location.現代俱樂部會所水岸平面圖
  • Exploded view of a resort block with a thatched roof, showcasing architectural design and spatial composition.度假村區塊茅草屋頂平面圖
  • The interior design showcases minimalist architecture with concrete finishes and modern fixtures.現代室內混凝土極簡風格
  • Modern gray bathroom interior with concrete materials and an outdoor view of greenery.現代灰色衛浴 戶外景觀
  • Wooden wall with a shadow of a tree現代木質牆面陰影
  • Modern house exterior featuring wooden panels and a stone wall for outdoor kitchen.現代木板外牆住宅