FeelDesign LogoFeelDesign

現代公寓室內

Elegant Floor Plan Concept
Elegant Floor Plan Concept

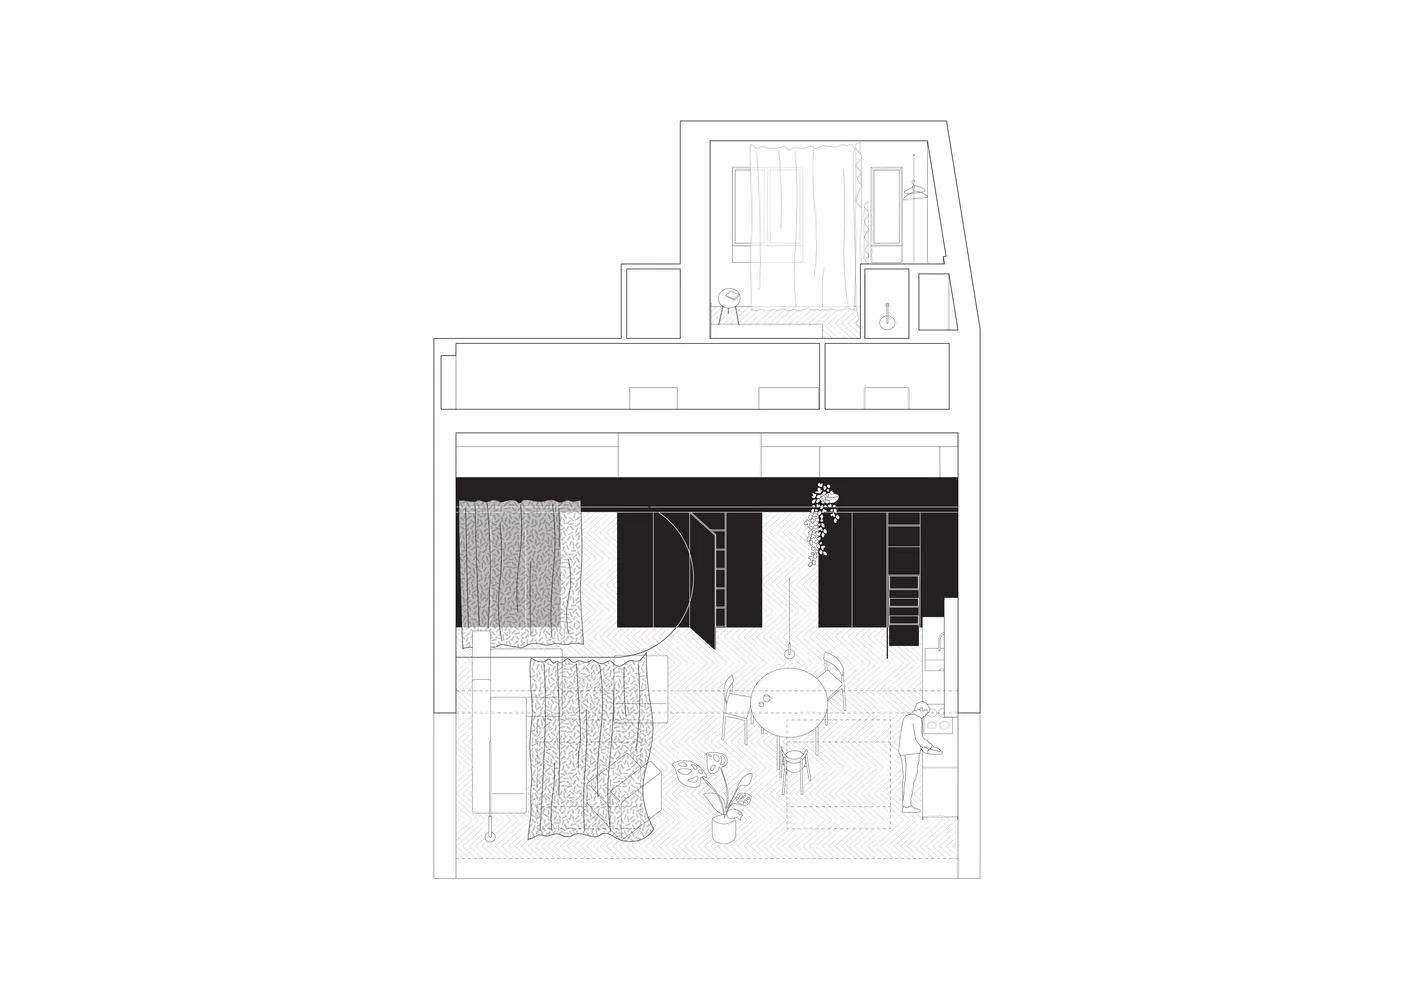
現代公寓平面圖,展示客廳、餐廳與臥室區域,搭配簡約設計元素。

現代公寓室內

architecture・wood, glass, metal・residential

Minimalist Design Modern apartment showcasing stylish, functional spaces with natural light and clean lines for contemporary living.

標籤

architectureminimalistinteriormodernapartment

現代公寓室內

architecture・wood, glass, metal・residential

Minimalist Design Modern apartment showcasing stylish, functional spaces with natural light and clean lines for contemporary living.

標籤

architectureminimalistinteriormodernapartment

關於此設計

這張平面圖呈現現代公寓的客廳、餐廳與臥室配置,採用簡約設計元素,營造乾淨俐落的空間氛圍。整體以簡潔線條與中性色調為主,強調功能性與視覺舒適。

風格
architecture
材質
wood, glass, metal
主題
residential

更多設計靈感

  • A section drawing of a building exterior featuring a combination of metallic, soapstone, and natural stone materials.金屬皂石與天然石材建築外觀
  • A minimalist floor plan, predominantly white with a single dark square element in the center.現代平面圖 - 白色空間
  • Modern storefront with glass and metallic elements in an urban setting.現代零售店面搭配玻璃與金屬
  • A modern commercial building featuring a large digital billboard displaying a fashion show with models wearing stylish clothi現代商業建築與LED招牌
  • Modern storefront with metal, glass, and stone materials現代金屬玻璃石材零售店面
  • A modern storefront with a metal facade.現代金屬店面
  • Modern retail storefront featuring glass, metal, and wood elements.現代零售店面 玻璃金屬與木質元素
  • A modern interior space featuring metallic tubing columns.金屬管柱室內空間

現代公寓室內

Elegant Floor Plan Concept

Elegant Floor Plan Concept

現代公寓平面圖,展示客廳、餐廳與臥室區域,搭配簡約設計元素。

現代公寓室內

architecture・wood, glass, metal・residential

Minimalist Design Modern apartment showcasing stylish, functional spaces with natural light and clean lines for contemporary living.

標籤

architectureminimalistinteriormodernapartment

現代公寓室內

architecture・wood, glass, metal・residential

Minimalist Design Modern apartment showcasing stylish, functional spaces with natural light and clean lines for contemporary living.

標籤

architectureminimalistinteriormodernapartment

關於此設計

這張平面圖呈現現代公寓的客廳、餐廳與臥室配置,採用簡約設計元素,營造乾淨俐落的空間氛圍。整體以簡潔線條與中性色調為主,強調功能性與視覺舒適。

風格
architecture
材質
wood, glass, metal
主題
residential

更多設計靈感

  • A section drawing of a building exterior featuring a combination of metallic, soapstone, and natural stone materials.金屬皂石與天然石材建築外觀
  • A minimalist floor plan, predominantly white with a single dark square element in the center.現代平面圖 - 白色空間
  • Modern storefront with glass and metallic elements in an urban setting.現代零售店面搭配玻璃與金屬
  • A modern commercial building featuring a large digital billboard displaying a fashion show with models wearing stylish clothi現代商業建築與LED招牌
  • Modern storefront with metal, glass, and stone materials現代金屬玻璃石材零售店面
  • A modern storefront with a metal facade.現代金屬店面
  • Modern retail storefront featuring glass, metal, and wood elements.現代零售店面 玻璃金屬與木質元素
  • A modern interior space featuring metallic tubing columns.金屬管柱室內空間