FeelDesign LogoFeelDesign

現代公寓室內閣樓風格藍圖

Luxurious Bedroom Interior
Luxurious Bedroom Interior

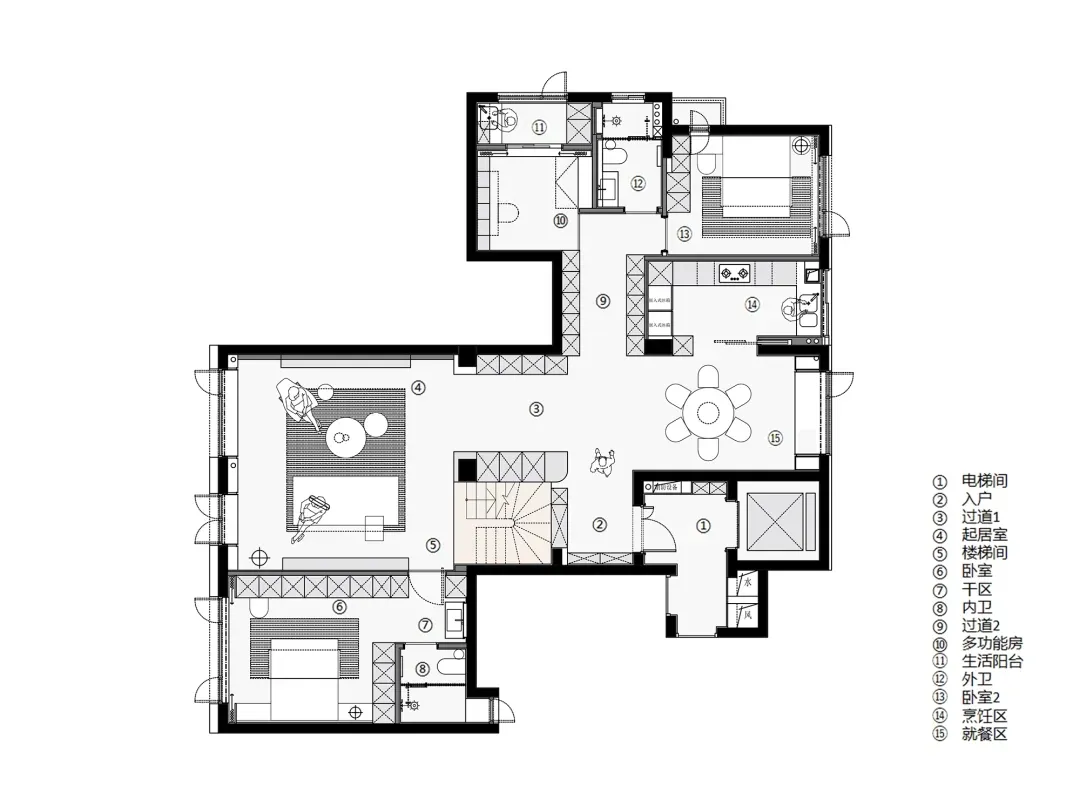
現代公寓閣樓風格設計的平面圖,展示開放式客廳與多間臥室

現代公寓室內閣樓風格藍圖

architecture・blueprint・interior_design

Modern, luxurious apartment design with spacious open layout for living, dining, and kitchen areas. Features an elegant combination of materials and finishes,

標籤

現代公寓室內閣樓風格藍圖

現代公寓室內閣樓風格藍圖

architecture・blueprint・interior_design

Modern, luxurious apartment design with spacious open layout for living, dining, and kitchen areas. Features an elegant combination of materials and finishes,

標籤

現代公寓室內閣樓風格藍圖

關於此設計

這張平面圖呈現現代公寓的閣樓風格,開放式客廳與多間臥室相互連結。圖中清楚標示空間配置,強調寬敞通透的室內動線。整體設計以簡潔線條與現代元素,營造舒適且實用的居住氛圍。

風格
architecture
材質
blueprint
主題
interior_design

更多設計靈感

  • Modern design loft interior with wooden walls and ceiling, OSB panels, and large windows.閣樓室內木質OSB
  • A modern residential stone house with a swimming pool and a large garden surrounded by greenery and trees.現代住宅石造房屋
  • A modern house with a flat roof surrounded by lush green trees and hills.山景別墅
  • Concrete flooring in a modern residential apartment layout現代公寓混凝土地板平面圖
  • Architectural floor plan of an outdoor area with various functional zones and pathways.建築戶外平面圖
  • A sleek, modern roofline structure for a horse stable, featuring metallic design elements.現代馬廄屋頂線條
  • A young child is looking at a retail floral shop adorned with various flowers and greenery.都市零售花店
  • A modern stone house exterior at night with a small pool in front and a tree nearby.現代石材房屋夜景

現代公寓室內閣樓風格藍圖

Luxurious Bedroom Interior

Luxurious Bedroom Interior

現代公寓閣樓風格設計的平面圖,展示開放式客廳與多間臥室

現代公寓室內閣樓風格藍圖

architecture・blueprint・interior_design

Modern, luxurious apartment design with spacious open layout for living, dining, and kitchen areas. Features an elegant combination of materials and finishes,

標籤

現代公寓室內閣樓風格藍圖

現代公寓室內閣樓風格藍圖

architecture・blueprint・interior_design

Modern, luxurious apartment design with spacious open layout for living, dining, and kitchen areas. Features an elegant combination of materials and finishes,

標籤

現代公寓室內閣樓風格藍圖

關於此設計

這張平面圖呈現現代公寓的閣樓風格,開放式客廳與多間臥室相互連結。圖中清楚標示空間配置,強調寬敞通透的室內動線。整體設計以簡潔線條與現代元素,營造舒適且實用的居住氛圍。

風格
architecture
材質
blueprint
主題
interior_design

更多設計靈感

  • Modern design loft interior with wooden walls and ceiling, OSB panels, and large windows.閣樓室內木質OSB
  • A modern residential stone house with a swimming pool and a large garden surrounded by greenery and trees.現代住宅石造房屋
  • A modern house with a flat roof surrounded by lush green trees and hills.山景別墅
  • Concrete flooring in a modern residential apartment layout現代公寓混凝土地板平面圖
  • Architectural floor plan of an outdoor area with various functional zones and pathways.建築戶外平面圖
  • A sleek, modern roofline structure for a horse stable, featuring metallic design elements.現代馬廄屋頂線條
  • A young child is looking at a retail floral shop adorned with various flowers and greenery.都市零售花店
  • A modern stone house exterior at night with a small pool in front and a tree nearby.現代石材房屋夜景