FeelDesign LogoFeelDesign

現代公寓平面圖

Modern Bedroom Project
Modern Bedroom Project

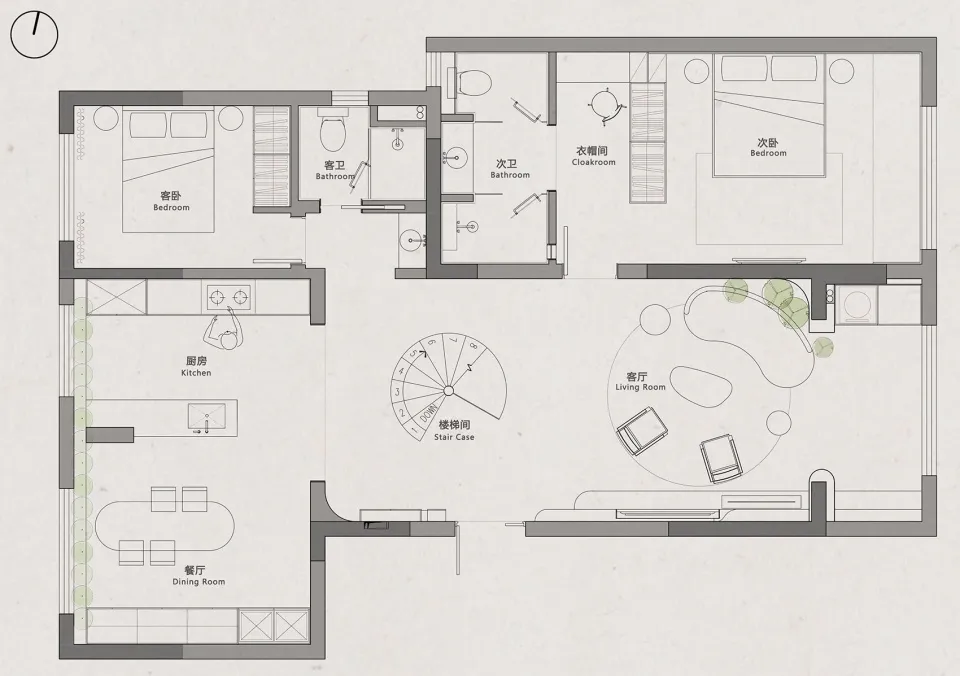
現代公寓平面圖,採用中性色調,包含客廳、餐廳、廚房、兩間臥室及兩間衛浴

現代公寓平面圖

modern・neutral tones・apartment layout

Modern apartment features spacious living and dining areas, a well-equipped kitchen, and two bedrooms, perfect for comfortable living.

標籤

現代公寓平面圖中性色調

現代公寓平面圖

modern・neutral tones・apartment layout

Modern apartment features spacious living and dining areas, a well-equipped kitchen, and two bedrooms, perfect for comfortable living.

標籤

現代公寓平面圖中性色調

關於此設計

這張現代公寓平面圖以中性色調呈現,清楚標示客廳、餐廳、廚房、兩間臥室與兩間衛浴的配置。整體空間流暢,適合注重簡約與實用的居住需求。

風格
modern
材質
neutral tones
主題
apartment layout

更多設計靈感

  • A modern bathroom featuring metal light fixtures現代金屬燈具衛浴
  • A modern building with concrete exterior and minimalist design, featuring a rocky hill in the background.現代混凝土建築
  • Modern dining room featuring glass and marble surfaces, with concrete flooring and fabric chairs.現代玻璃大理石混凝土餐廳
  • Modern kitchen with granite countertops and minimalist design.現代花崗岩廚房
  • A modern interior space featuring a marble table and bookshelf, with a tree and staircase visible through large windows.現代大理石室內空間
  • Modern house exterior with concrete walls and a stone pathway.現代混凝土住宅
  • Modern minimalist living room with a piano, large window, and abstract art on the wall.現代簡約客廳
  • Modern architecture featuring concrete columns against a blue sky backdrop.現代建築混凝土柱

現代公寓平面圖

Modern Bedroom Project

Modern Bedroom Project

現代公寓平面圖,採用中性色調,包含客廳、餐廳、廚房、兩間臥室及兩間衛浴

現代公寓平面圖

modern・neutral tones・apartment layout

Modern apartment features spacious living and dining areas, a well-equipped kitchen, and two bedrooms, perfect for comfortable living.

標籤

現代公寓平面圖中性色調

現代公寓平面圖

modern・neutral tones・apartment layout

Modern apartment features spacious living and dining areas, a well-equipped kitchen, and two bedrooms, perfect for comfortable living.

標籤

現代公寓平面圖中性色調

關於此設計

這張現代公寓平面圖以中性色調呈現,清楚標示客廳、餐廳、廚房、兩間臥室與兩間衛浴的配置。整體空間流暢,適合注重簡約與實用的居住需求。

風格
modern
材質
neutral tones
主題
apartment layout

更多設計靈感

  • A modern bathroom featuring metal light fixtures現代金屬燈具衛浴
  • A modern building with concrete exterior and minimalist design, featuring a rocky hill in the background.現代混凝土建築
  • Modern dining room featuring glass and marble surfaces, with concrete flooring and fabric chairs.現代玻璃大理石混凝土餐廳
  • Modern kitchen with granite countertops and minimalist design.現代花崗岩廚房
  • A modern interior space featuring a marble table and bookshelf, with a tree and staircase visible through large windows.現代大理石室內空間
  • Modern house exterior with concrete walls and a stone pathway.現代混凝土住宅
  • Modern minimalist living room with a piano, large window, and abstract art on the wall.現代簡約客廳
  • Modern architecture featuring concrete columns against a blue sky backdrop.現代建築混凝土柱