現代公寓格局

Classic Kitchen Design
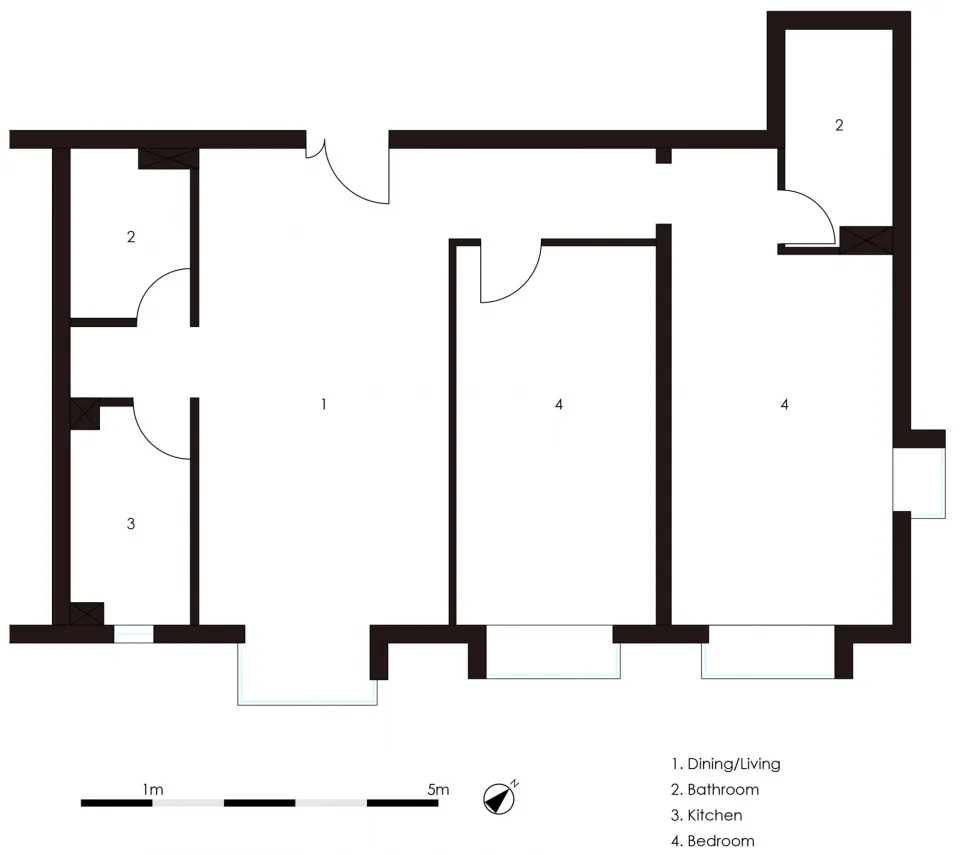
現代公寓格局
residential interior・floor plan
A modern apartment plan showcasing the layout and function of the residential interior.
現代公寓格局
residential interior・floor plan
A modern apartment plan showcasing the layout and function of the residential interior.
關於此設計
這張現代公寓格局圖清楚呈現餐廳與客廳合併的開放空間,衛浴、廚房與臥室各自獨立配置。整體設計強調流暢動線與功能分區,適合現代居住需求。
- 主題
- floor plan