FeelDesign LogoFeelDesign

現代公寓平面圖

Industrial Living Room Project
Industrial Living Room Project

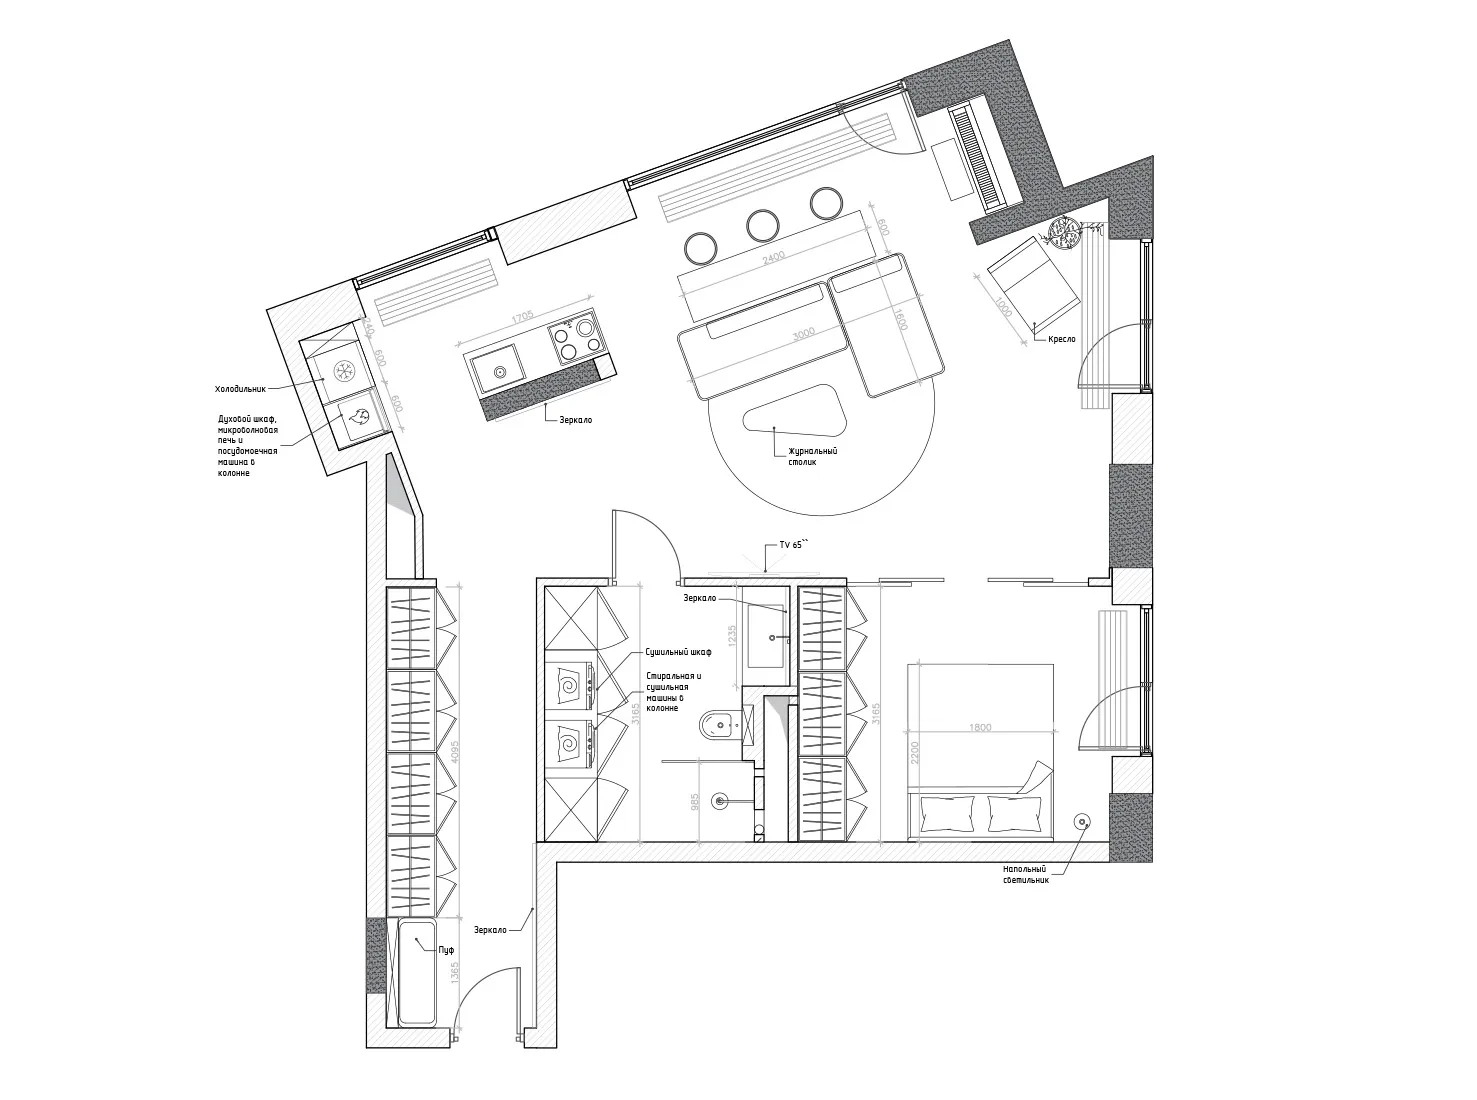
一張詳細的現代公寓平面圖,包含尺寸標註與各功能區域標示

現代公寓平面圖

architecture・paper・floor plan

Modern apartment floor plan: A comprehensive layout showcasing contemporary living spaces, emphasizing open-concept planning with a focus on functionality and

標籤

architecturemodernapartmentfloor-planlayout

現代公寓平面圖

architecture・paper・floor plan

Modern apartment floor plan: A comprehensive layout showcasing contemporary living spaces, emphasizing open-concept planning with a focus on functionality and

標籤

architecturemodernapartmentfloor-planlayout

關於此設計

這張現代公寓平面圖以清晰的線條與尺寸標註呈現整體空間配置,強調功能分區的流暢性。圖面採用簡潔的現代風格,適合設計師與業主快速掌握室內格局。

風格
architecture
材質
paper
主題
floor plan

更多設計靈感

  • A narrow hallway lined with industrial-style wood flooring and metallic walls, leading to an open area with greenery.工業風走廊木金屬
  • Floor plan of a modern outdoor space with concrete elements.現代戶外空間混凝土設計
  • Metallic panels in a modern interior design金屬室內牆板
  • A residential building featuring a modern design with glass walls and beige siding.住宅玻璃與米色結構外觀
  • Modern cafe interior with glass facade and wood elements現代咖啡廳玻璃與木質
  • A detailed architectural blueprint of a modern shop interior, featuring a layout of rooms, furniture, and fixtures.現代商店室內設計平面圖
  • A modern retail storefront with a concrete facade and illuminated interior.現代店面混凝土
  • Art Deco entrance to a restaurant with a glass and metal frame.裝飾藝術風格餐廳入口

現代公寓平面圖

Industrial Living Room Project

Industrial Living Room Project

一張詳細的現代公寓平面圖,包含尺寸標註與各功能區域標示

現代公寓平面圖

architecture・paper・floor plan

Modern apartment floor plan: A comprehensive layout showcasing contemporary living spaces, emphasizing open-concept planning with a focus on functionality and

標籤

architecturemodernapartmentfloor-planlayout

現代公寓平面圖

architecture・paper・floor plan

Modern apartment floor plan: A comprehensive layout showcasing contemporary living spaces, emphasizing open-concept planning with a focus on functionality and

標籤

architecturemodernapartmentfloor-planlayout

關於此設計

這張現代公寓平面圖以清晰的線條與尺寸標註呈現整體空間配置,強調功能分區的流暢性。圖面採用簡潔的現代風格,適合設計師與業主快速掌握室內格局。

風格
architecture
材質
paper
主題
floor plan

更多設計靈感

  • A narrow hallway lined with industrial-style wood flooring and metallic walls, leading to an open area with greenery.工業風走廊木金屬
  • Floor plan of a modern outdoor space with concrete elements.現代戶外空間混凝土設計
  • Metallic panels in a modern interior design金屬室內牆板
  • A residential building featuring a modern design with glass walls and beige siding.住宅玻璃與米色結構外觀
  • Modern cafe interior with glass facade and wood elements現代咖啡廳玻璃與木質
  • A detailed architectural blueprint of a modern shop interior, featuring a layout of rooms, furniture, and fixtures.現代商店室內設計平面圖
  • A modern retail storefront with a concrete facade and illuminated interior.現代店面混凝土
  • Art Deco entrance to a restaurant with a glass and metal frame.裝飾藝術風格餐廳入口