FeelDesign LogoFeelDesign

現代公寓平面圖

Luxurious Living Room Concept
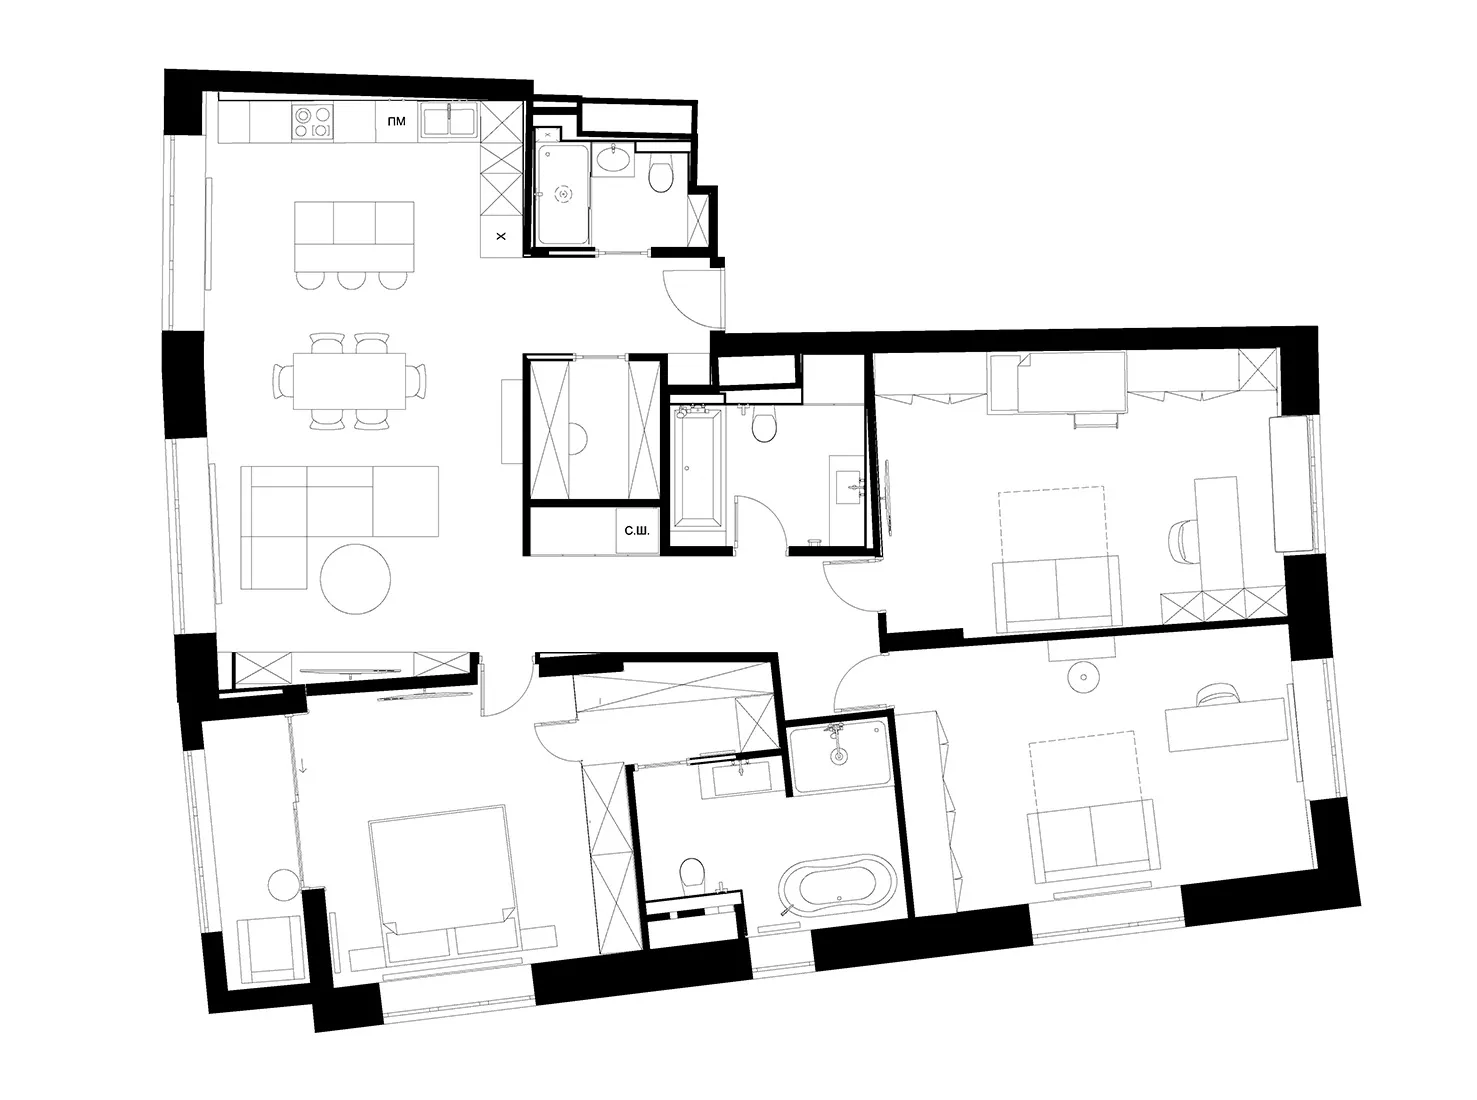
Luxurious Living Room Concept

現代公寓格局的2D建築圖
現代公寓格局的2D建築圖

現代公寓平面圖

architecture・mixed_media・interior_design

Modern apartment features spacious living areas, stylish bedrooms, and a well-equipped kitchen for comfortable living.

標籤

現代公寓客廳區域舒適生活室內設計

現代公寓平面圖

architecture・mixed_media・interior_design

Modern apartment features spacious living areas, stylish bedrooms, and a well-equipped kitchen for comfortable living.

標籤

現代公寓客廳區域舒適生活室內設計

關於此設計

這張2D建築圖呈現現代公寓的整體格局,客廳區域寬敞舒適,適合日常起居。圖面線條簡潔,清楚標示各空間配置,展現俐落現代的室內設計風格。

風格
architecture
材質
mixed_media
主題
interior_design

更多設計靈感

  • Minimalist architectural floor plan with living room, dining area, kitchen, bedroom, and bathroom.簡約平面圖
  • Parking ground level architecture floor plan schematic layout停車場地面層平面圖範本
  • A detailed technical architectural floor plan of a modern residential home with open spaces and modern furnishings.現代住宅設計平面圖
  • Modern house exterior made of concrete, glass, and surrounded by greenery.現代混凝土玻璃住宅外觀與綠意
  • A modern chair made of paperboard.現代紙板椅
  • A detailed 2D architectural drawing of a modern residential floor plan.現代住宅平面圖
  • A minimalist architectural design featuring a black window and black stairs.極簡建築搭配黑色窗戶
  • A modern residential building with a brick roof.現代住宅建築:磚瓦屋頂

現代公寓平面圖

Luxurious Living Room Concept

Luxurious Living Room Concept

現代公寓格局的2D建築圖
現代公寓格局的2D建築圖

現代公寓平面圖

architecture・mixed_media・interior_design

Modern apartment features spacious living areas, stylish bedrooms, and a well-equipped kitchen for comfortable living.

標籤

現代公寓客廳區域舒適生活室內設計

現代公寓平面圖

architecture・mixed_media・interior_design

Modern apartment features spacious living areas, stylish bedrooms, and a well-equipped kitchen for comfortable living.

標籤

現代公寓客廳區域舒適生活室內設計

關於此設計

這張2D建築圖呈現現代公寓的整體格局,客廳區域寬敞舒適,適合日常起居。圖面線條簡潔,清楚標示各空間配置,展現俐落現代的室內設計風格。

風格
architecture
材質
mixed_media
主題
interior_design

更多設計靈感

  • Minimalist architectural floor plan with living room, dining area, kitchen, bedroom, and bathroom.簡約平面圖
  • Parking ground level architecture floor plan schematic layout停車場地面層平面圖範本
  • A detailed technical architectural floor plan of a modern residential home with open spaces and modern furnishings.現代住宅設計平面圖
  • Modern house exterior made of concrete, glass, and surrounded by greenery.現代混凝土玻璃住宅外觀與綠意
  • A modern chair made of paperboard.現代紙板椅
  • A detailed 2D architectural drawing of a modern residential floor plan.現代住宅平面圖
  • A minimalist architectural design featuring a black window and black stairs.極簡建築搭配黑色窗戶
  • A modern residential building with a brick roof.現代住宅建築:磚瓦屋頂