FeelDesign LogoFeelDesign

現代公寓白瓷磚地板與黑色邊框

Modern Floor Plan Collection
Modern Floor Plan Collection

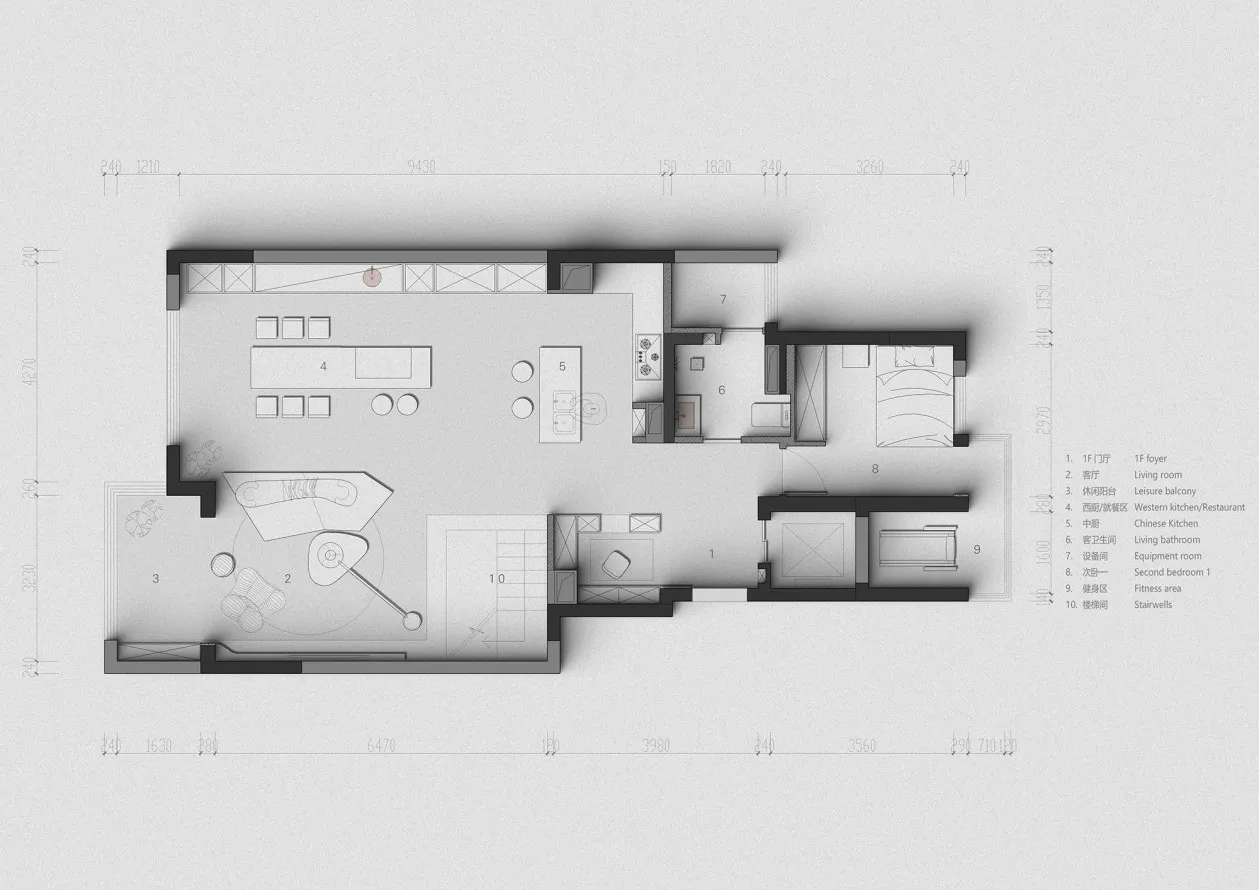
現代公寓平面圖,展示白色瓷磚地板與黑色邊框勾勒各房間輪廓。

現代公寓白瓷磚地板與黑色邊框

architecture・white surfaces, black lines・residential layout

This floor plan showcases a modern residential layout with a focus on open-plan living and minimalistic design elements.

標籤

modernapartmentfloor-planwhite-tiled-floorblack-bordered-rooms

現代公寓白瓷磚地板與黑色邊框

architecture・white surfaces, black lines・residential layout

This floor plan showcases a modern residential layout with a focus on open-plan living and minimalistic design elements.

標籤

modernapartmentfloor-planwhite-tiled-floorblack-bordered-rooms

關於此設計

這張平面圖呈現現代公寓的空間配置,白色瓷磚地板搭配黑色邊框清晰劃分各區域。整體風格簡潔俐落,適合追求現代感的居住者。

風格
architecture
材質
white surfaces, black lines
主題
residential layout

更多設計靈感

  • Architectural illustration depicting a minimalist floor plan with cross-section極簡樓層平面剖面圖
  • Concrete kitchen countertop with minimalist design and terracotta vessels現代廚房混凝土檯面
  • Black and white architectural drawing of an industrial floor layout工業風平面配置圖
  • Cross-section illustration of a building facade with glass panels玻璃立面剖面
  • A detailed architectural layout of a building, showing the arrangement of rooms and spaces.建築平面圖
  • Modern storefront with brick walls, glass doors, and metal accents現代商業入口磚、玻璃與金屬
  • Modern house with glass facade and concrete structure.現代玻璃混凝土住宅
  • A modern patio featuring a wooden roof structure and outdoor dining area.現代木頂露台

現代公寓白瓷磚地板與黑色邊框

Modern Floor Plan Collection

Modern Floor Plan Collection

現代公寓平面圖,展示白色瓷磚地板與黑色邊框勾勒各房間輪廓。

現代公寓白瓷磚地板與黑色邊框

architecture・white surfaces, black lines・residential layout

This floor plan showcases a modern residential layout with a focus on open-plan living and minimalistic design elements.

標籤

modernapartmentfloor-planwhite-tiled-floorblack-bordered-rooms

現代公寓白瓷磚地板與黑色邊框

architecture・white surfaces, black lines・residential layout

This floor plan showcases a modern residential layout with a focus on open-plan living and minimalistic design elements.

標籤

modernapartmentfloor-planwhite-tiled-floorblack-bordered-rooms

關於此設計

這張平面圖呈現現代公寓的空間配置,白色瓷磚地板搭配黑色邊框清晰劃分各區域。整體風格簡潔俐落,適合追求現代感的居住者。

風格
architecture
材質
white surfaces, black lines
主題
residential layout

更多設計靈感

  • Architectural illustration depicting a minimalist floor plan with cross-section極簡樓層平面剖面圖
  • Concrete kitchen countertop with minimalist design and terracotta vessels現代廚房混凝土檯面
  • Black and white architectural drawing of an industrial floor layout工業風平面配置圖
  • Cross-section illustration of a building facade with glass panels玻璃立面剖面
  • A detailed architectural layout of a building, showing the arrangement of rooms and spaces.建築平面圖
  • Modern storefront with brick walls, glass doors, and metal accents現代商業入口磚、玻璃與金屬
  • Modern house with glass facade and concrete structure.現代玻璃混凝土住宅
  • A modern patio featuring a wooden roof structure and outdoor dining area.現代木頂露台