FeelDesign LogoFeelDesign

現代公寓設計平面圖

Stunning Living Room Collection
Stunning Living Room Collection

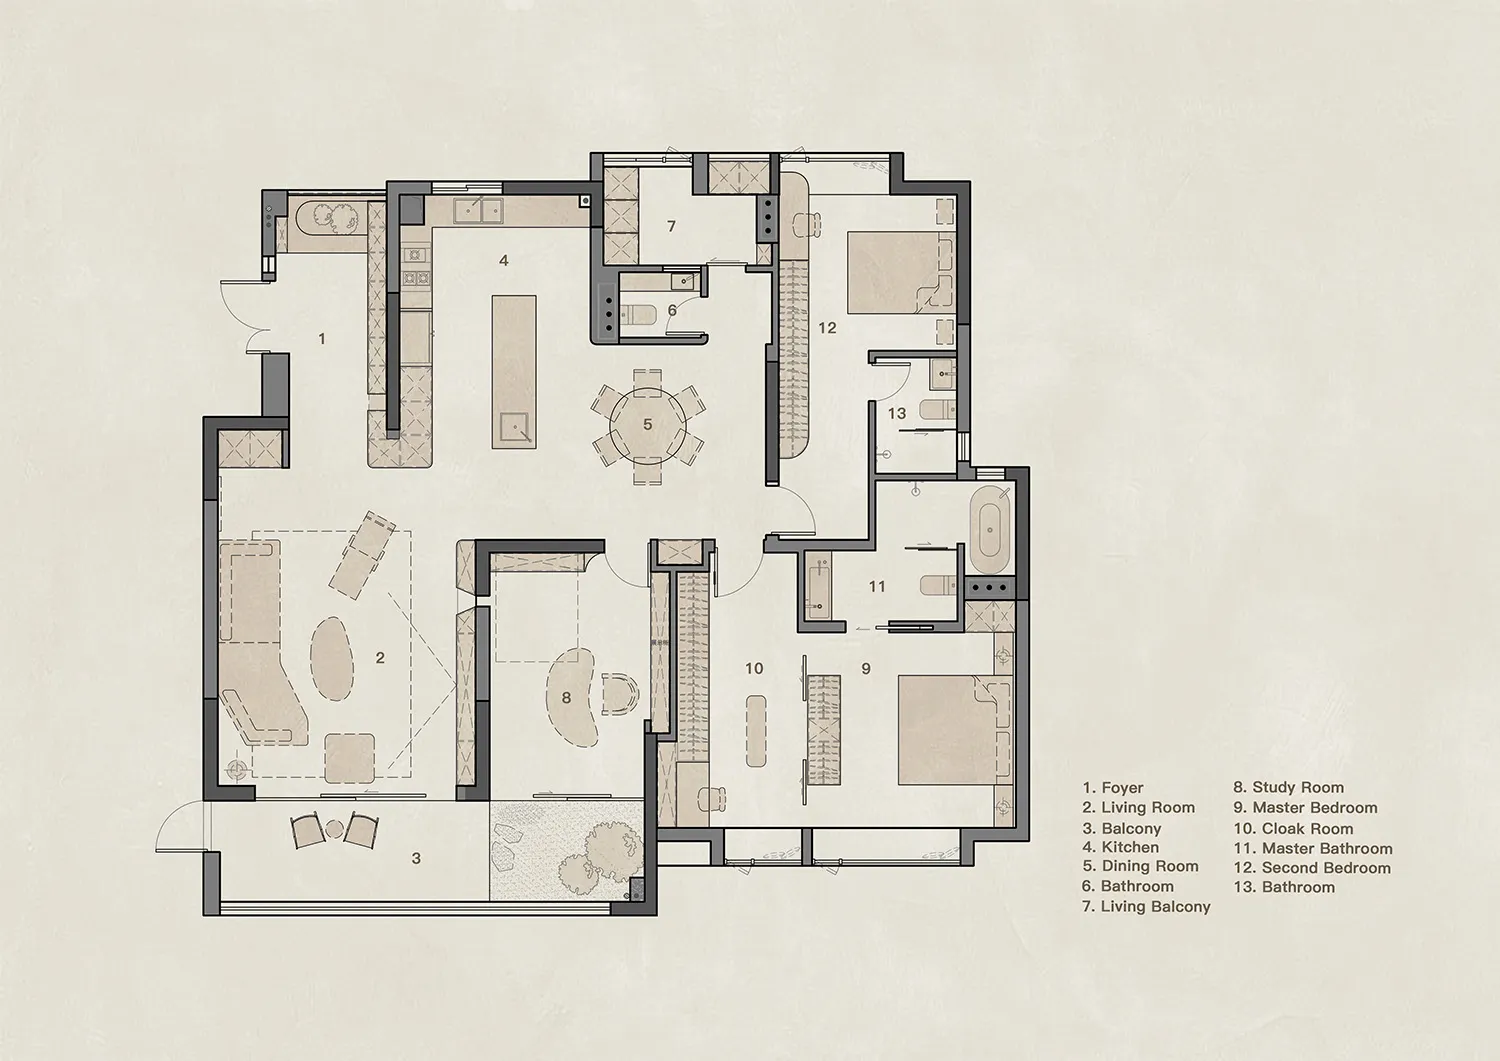
一張極簡公寓平面配置圖,展示各房間與家具擺設。

現代公寓設計平面圖

interior design・minimalistic・apartment layout

This modern apartment features a minimalist design with open spaces and clean lines, providing a comfortable and stylish living environment.

標籤

apartmentdesigninteriorminimalistlayout-plan

現代公寓設計平面圖

interior design・minimalistic・apartment layout

This modern apartment features a minimalist design with open spaces and clean lines, providing a comfortable and stylish living environment.

標籤

apartmentdesigninteriorminimalistlayout-plan

關於此設計

這張極簡公寓平面配置圖清楚呈現各房間與家具的安排。圖中採用簡潔線條與留白,營造乾淨俐落的現代感。整體氛圍強調功能性與空間流暢度。

風格
interior design
材質
minimalistic
主題
apartment layout

更多設計靈感

  • A modern lobby featuring a tall wooden bookshelf with various decorative items and books.現代大廳書架
  • A modern entrance hall with a concrete floor and a large window overlooking a lush garden.現代入口大廳與混凝土花園景觀
  • Modern bedroom featuring a window with a view of a landscape and a single bed.現代窗景臥室
  • A modern floating shelf with a white wooden frame現代懸浮層板搭配白色邊框
  • Elegant interior space with stone columns and pillars, stone walls, and a sophisticated atmosphere優雅石材柱廊強調設計
  • Modern interior design featuring a living room with wooden walls and floors.現代木質客廳室內設計
  • A modern living room with wooden walls, a large window with blinds, a brown leather sofa, and a small round table.現代木質客廳
  • Three wooden shelves with rustic decor items such as a plate, figurines, and books.鄉村風懸浮層架

現代公寓設計平面圖

Stunning Living Room Collection

Stunning Living Room Collection

一張極簡公寓平面配置圖,展示各房間與家具擺設。

現代公寓設計平面圖

interior design・minimalistic・apartment layout

This modern apartment features a minimalist design with open spaces and clean lines, providing a comfortable and stylish living environment.

標籤

apartmentdesigninteriorminimalistlayout-plan

現代公寓設計平面圖

interior design・minimalistic・apartment layout

This modern apartment features a minimalist design with open spaces and clean lines, providing a comfortable and stylish living environment.

標籤

apartmentdesigninteriorminimalistlayout-plan

關於此設計

這張極簡公寓平面配置圖清楚呈現各房間與家具的安排。圖中採用簡潔線條與留白,營造乾淨俐落的現代感。整體氛圍強調功能性與空間流暢度。

風格
interior design
材質
minimalistic
主題
apartment layout

更多設計靈感

  • A modern lobby featuring a tall wooden bookshelf with various decorative items and books.現代大廳書架
  • A modern entrance hall with a concrete floor and a large window overlooking a lush garden.現代入口大廳與混凝土花園景觀
  • Modern bedroom featuring a window with a view of a landscape and a single bed.現代窗景臥室
  • A modern floating shelf with a white wooden frame現代懸浮層板搭配白色邊框
  • Elegant interior space with stone columns and pillars, stone walls, and a sophisticated atmosphere優雅石材柱廊強調設計
  • Modern interior design featuring a living room with wooden walls and floors.現代木質客廳室內設計
  • A modern living room with wooden walls, a large window with blinds, a brown leather sofa, and a small round table.現代木質客廳
  • Three wooden shelves with rustic decor items such as a plate, figurines, and books.鄉村風懸浮層架