FeelDesign LogoFeelDesign

現代公寓混凝土玻璃平面圖

Sophisticated Floor Plan Project
Sophisticated Floor Plan Project

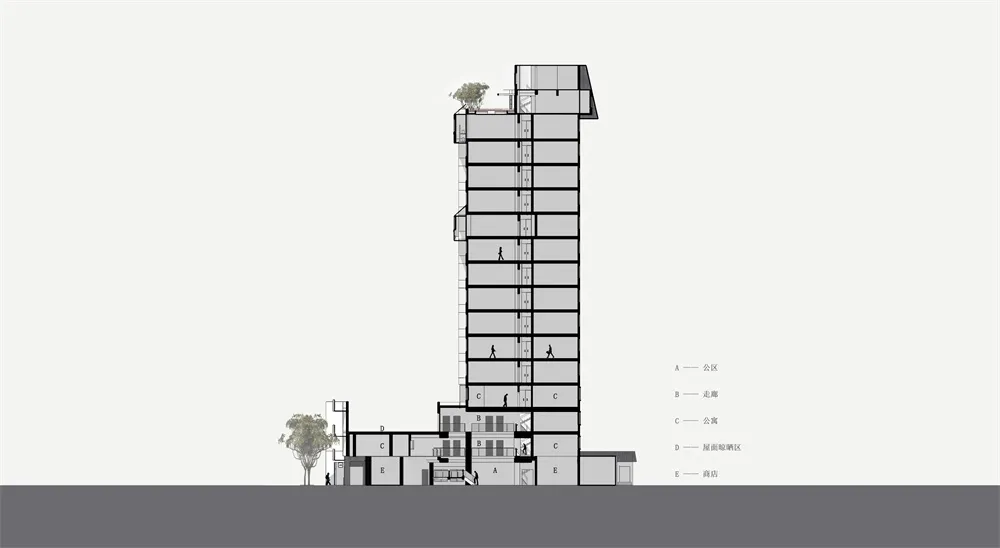
一座以混凝土與玻璃為材質的現代公寓大樓,展示其平面圖。

現代公寓混凝土玻璃平面圖

architecture・concrete, glass・apartments

Modern design features concrete, glass for efficient space utilization.

標籤

architecturemodernapartmentsconcreteglass

現代公寓混凝土玻璃平面圖

architecture・concrete, glass・apartments

Modern design features concrete, glass for efficient space utilization.

標籤

architecturemodernapartmentsconcreteglass

關於此設計

這座現代公寓大樓採用混凝土與玻璃材質,展現簡潔俐落的建築外觀。平面圖清楚呈現各樓層的空間配置與動線規劃。整體風格強調現代感與通透的視覺效果。

風格
architecture
材質
concrete, glass
主題
apartments

更多設計靈感

  • A detailed architectural blueprint of a modern white interior design.現代白色室內設計圖
  • Floor plan of an office space with various functional zones and furniture arrangements.辦公空間佈局渲染圖
  • Modern interior design featuring wooden paneling現代木質牆板室內設計
  • Modern apartment layout with open living space, kitchen, bedrooms, and bathrooms.現代住宅室內平面圖
  • Modern staircase with wooden steps and a white wall現代木質與牆面樓梯
  • Modern interior design featuring black-framed glass doors and green marble surface.現代室內黑色框玻璃門
  • First and Second Floor Architectural Plan一樓與二樓平面圖
  • Floor plan of a modern fitness center with concrete, glass, and steel materials, showcasing the layout and design of the gym 健身中心混凝土玻璃平面圖

現代公寓混凝土玻璃平面圖

Sophisticated Floor Plan Project

Sophisticated Floor Plan Project

一座以混凝土與玻璃為材質的現代公寓大樓,展示其平面圖。

現代公寓混凝土玻璃平面圖

architecture・concrete, glass・apartments

Modern design features concrete, glass for efficient space utilization.

標籤

architecturemodernapartmentsconcreteglass

現代公寓混凝土玻璃平面圖

architecture・concrete, glass・apartments

Modern design features concrete, glass for efficient space utilization.

標籤

architecturemodernapartmentsconcreteglass

關於此設計

這座現代公寓大樓採用混凝土與玻璃材質,展現簡潔俐落的建築外觀。平面圖清楚呈現各樓層的空間配置與動線規劃。整體風格強調現代感與通透的視覺效果。

風格
architecture
材質
concrete, glass
主題
apartments

更多設計靈感

  • A detailed architectural blueprint of a modern white interior design.現代白色室內設計圖
  • Floor plan of an office space with various functional zones and furniture arrangements.辦公空間佈局渲染圖
  • Modern interior design featuring wooden paneling現代木質牆板室內設計
  • Modern apartment layout with open living space, kitchen, bedrooms, and bathrooms.現代住宅室內平面圖
  • Modern staircase with wooden steps and a white wall現代木質與牆面樓梯
  • Modern interior design featuring black-framed glass doors and green marble surface.現代室內黑色框玻璃門
  • First and Second Floor Architectural Plan一樓與二樓平面圖
  • Floor plan of a modern fitness center with concrete, glass, and steel materials, showcasing the layout and design of the gym 健身中心混凝土玻璃平面圖