FeelDesign LogoFeelDesign

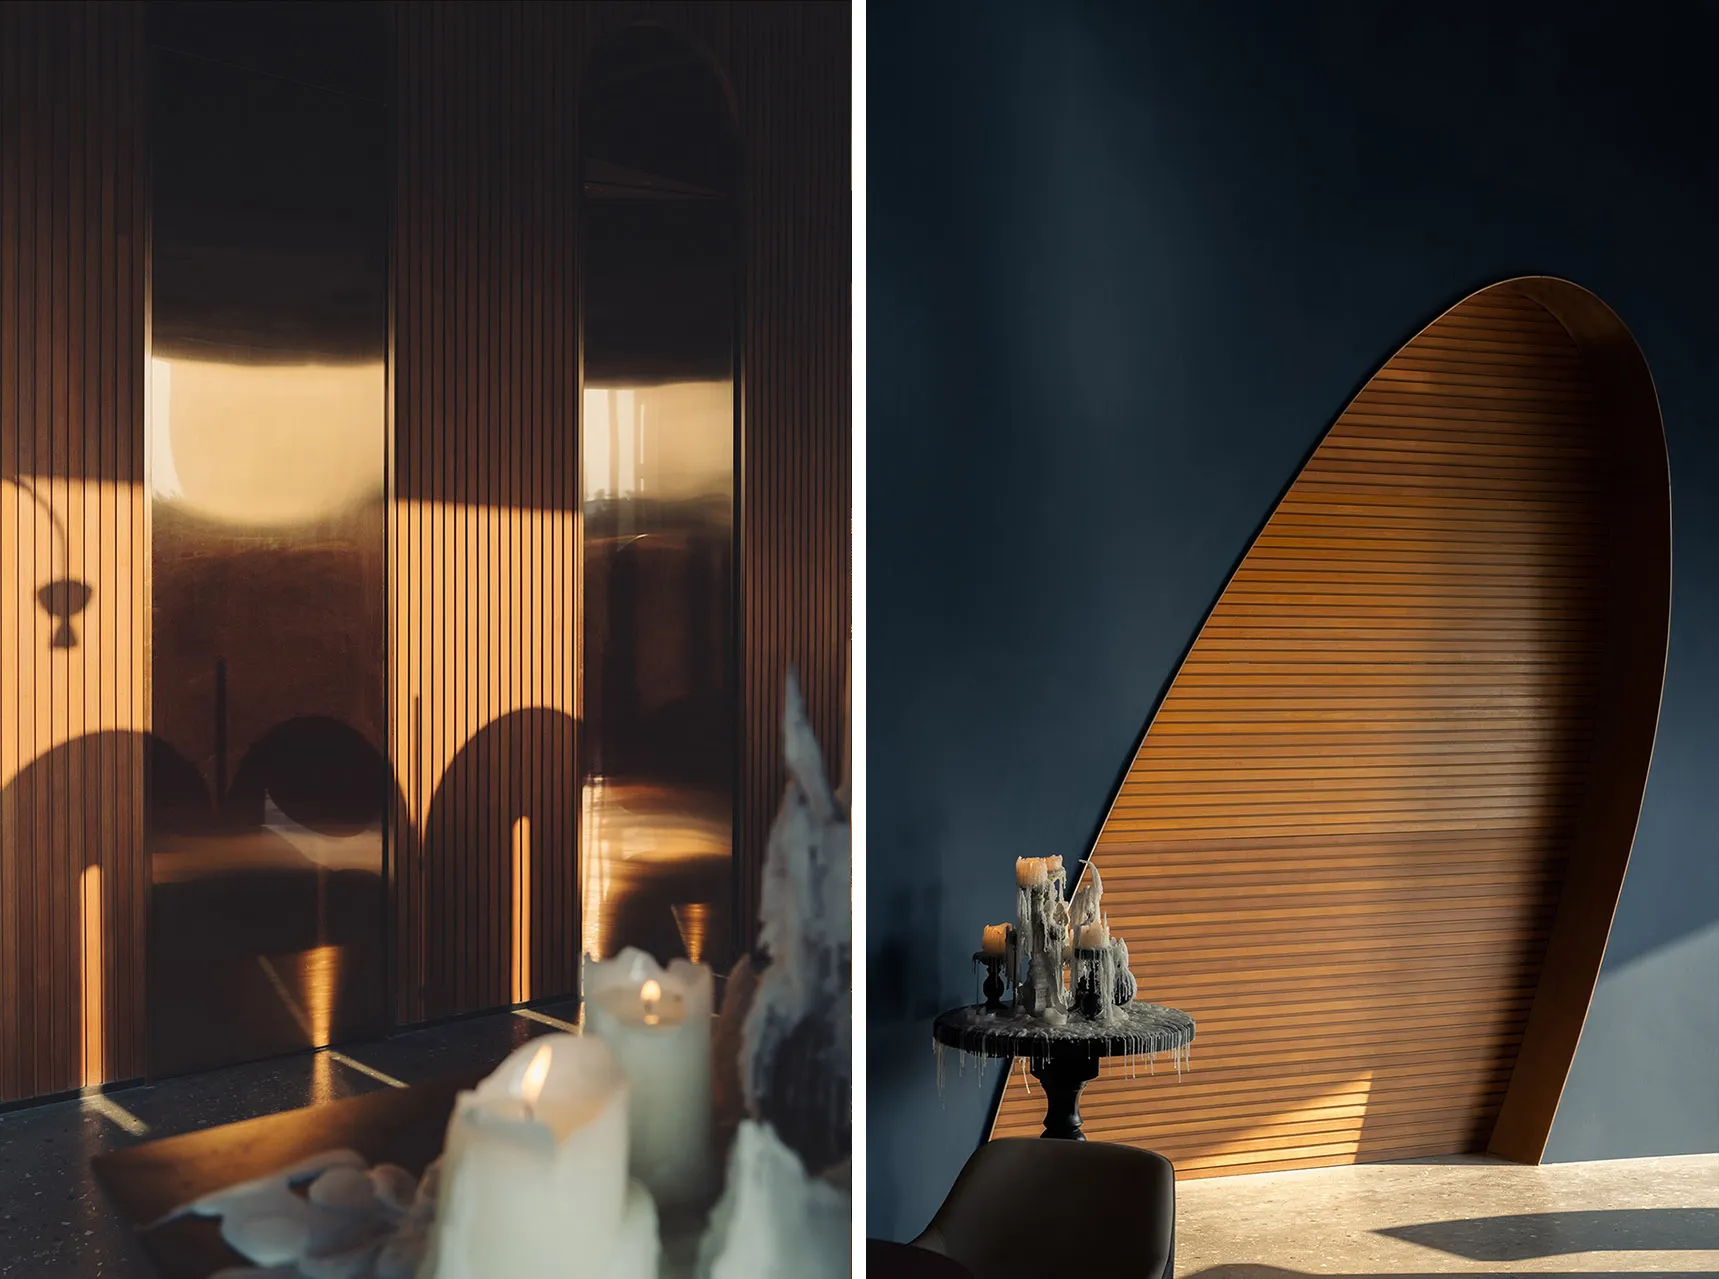
現代建築室內木質細節

Sophisticated Dining Space
Sophisticated Dining Space

現代建築室內空間,搭配木質牆面與獨特木質結構

現代建築室內木質細節

architecture・wood・interior

Modern architectural interior featuring unique wooden elements and a mix of sophisticated design aesthetics and ambient lighting.

標籤

現代建築室內木質設計

現代建築室內木質細節

architecture・wood・interior

Modern architectural interior featuring unique wooden elements and a mix of sophisticated design aesthetics and ambient lighting.

標籤

現代建築室內木質設計

關於此設計

此現代建築室內空間以木質牆面與獨特木質結構為主,營造溫潤自然的氛圍。光線柔和灑落,突顯木紋細節與建築線條,呈現簡潔俐落的現代風格。

風格
architecture
材質
wood
主題
interior

更多設計靈感

  • Modern residential floor plan featuring wood materials.現代住宅平面圖:木質
  • Industrial design with metal elements and lights工業雕塑燈具
  • Modern lobby with gray marble floor, wooden walls, and stainless steel elements.現代大廳木質大理石灰色
  • Modern storefront with glass and concrete materials for commercial space現代商業店面玻璃與混凝土
  • Modern living space with lighting design layout and floor plan.現代客廳燈光佈局
  • A modern metallic hillside house illuminated at night with snow-covered ground and surrounding trees.現代金屬山坡別墅夜景
  • Floor plan of a modern family house, showing second floor layout with bedrooms, bathrooms, and living areas.現代家庭住宅二樓
  • Floor plan of an indoor-outdoor living space with a study area.室內外空間平面圖研究

現代建築室內木質細節

Sophisticated Dining Space

Sophisticated Dining Space

現代建築室內空間,搭配木質牆面與獨特木質結構

現代建築室內木質細節

architecture・wood・interior

Modern architectural interior featuring unique wooden elements and a mix of sophisticated design aesthetics and ambient lighting.

標籤

現代建築室內木質設計

現代建築室內木質細節

architecture・wood・interior

Modern architectural interior featuring unique wooden elements and a mix of sophisticated design aesthetics and ambient lighting.

標籤

現代建築室內木質設計

關於此設計

此現代建築室內空間以木質牆面與獨特木質結構為主,營造溫潤自然的氛圍。光線柔和灑落,突顯木紋細節與建築線條,呈現簡潔俐落的現代風格。

風格
architecture
材質
wood
主題
interior

更多設計靈感

  • Modern residential floor plan featuring wood materials.現代住宅平面圖:木質
  • Industrial design with metal elements and lights工業雕塑燈具
  • Modern lobby with gray marble floor, wooden walls, and stainless steel elements.現代大廳木質大理石灰色
  • Modern storefront with glass and concrete materials for commercial space現代商業店面玻璃與混凝土
  • Modern living space with lighting design layout and floor plan.現代客廳燈光佈局
  • A modern metallic hillside house illuminated at night with snow-covered ground and surrounding trees.現代金屬山坡別墅夜景
  • Floor plan of a modern family house, showing second floor layout with bedrooms, bathrooms, and living areas.現代家庭住宅二樓
  • Floor plan of an indoor-outdoor living space with a study area.室內外空間平面圖研究