FeelDesign LogoFeelDesign

現代建築混凝土室內

Minimalist Floor Plan Design
Minimalist Floor Plan Design

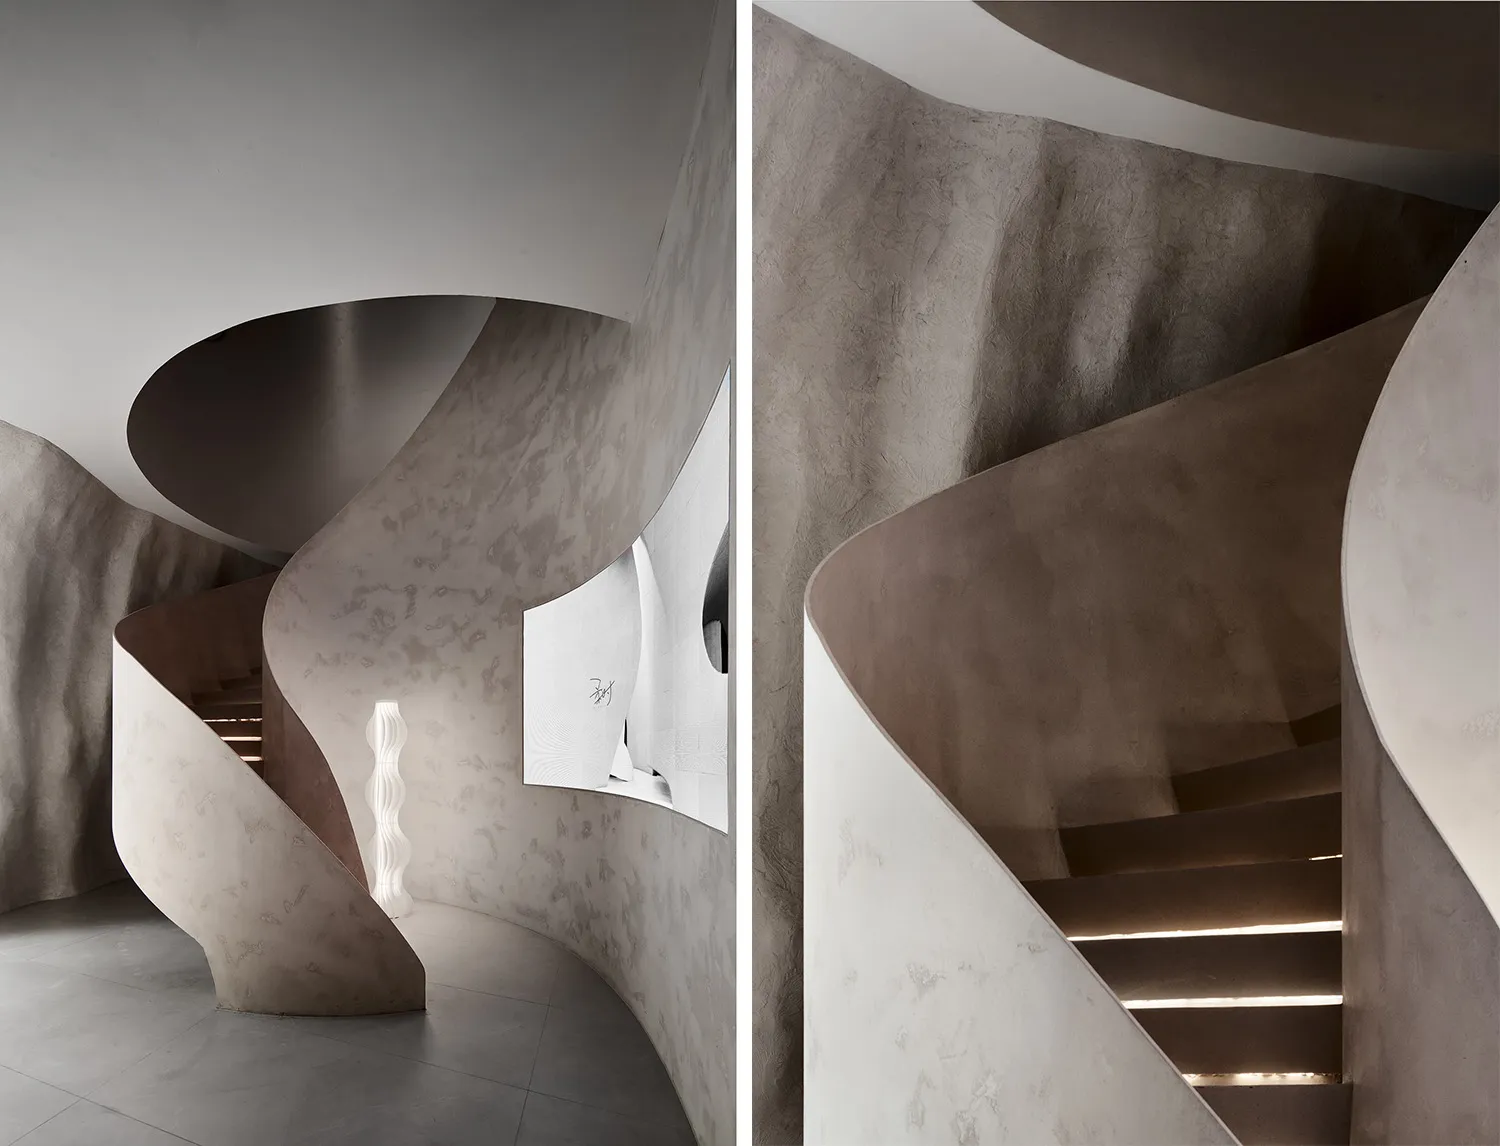
一張由混凝土打造的現代螺旋樓梯圖像。
一張由混凝土打造的現代螺旋樓梯圖像。

現代建築混凝土室內

architecture・concrete・interior design

A modern architectural design featuring a spiral staircase constructed with concrete, showcasing sleek and minimalist aesthetic.

標籤

現代建築混凝土螺旋樓梯室內設計

現代建築混凝土室內

architecture・concrete・interior design

A modern architectural design featuring a spiral staircase constructed with concrete, showcasing sleek and minimalist aesthetic.

標籤

現代建築混凝土螺旋樓梯室內設計

關於此設計

這張圖呈現以混凝土打造的現代螺旋樓梯,線條簡潔俐落。自然光線從上方灑落,凸顯材質的粗獷質感與空間的通透感。整體風格融合現代建築語彙,營造出沉穩而富有設計感的室內氛圍。

風格
architecture
材質
concrete
主題
interior design

更多設計靈感

  • 2D architectural drawing depicting an office space layout with gray-toned paper used for visibility.辦公空間配置(灰階紙張)
  • A technical 2D architectural drawing of an industrial-style office space, showcasing a modern, open-concept floor plan with v工業風辦公室空間配置
  • Modern commercial storefront with large glass windows, illuminated interior, and minimalist design.現代商業室內玻璃窗店面
  • Aerial view of a traditional Chinese village with curved rooftops and a central water feature.傳統中國鄉村
  • A 3D architectural rendering depicting a pavilion with various stations for sightseeing and rest within a mountainous landsca山景觀景亭渲染圖
  • A modern cafe interior featuring wooden tables, brick walls, and glass windows.現代咖啡廳,木質、磚牆與玻璃元素
  • Three metal icons affixed to a rough, beige rock surface.金屬圖示置於岩石
  • Modern interior design featuring wooden beams.現代室內木樑設計

現代建築混凝土室內

Minimalist Floor Plan Design

Minimalist Floor Plan Design

一張由混凝土打造的現代螺旋樓梯圖像。
一張由混凝土打造的現代螺旋樓梯圖像。

現代建築混凝土室內

architecture・concrete・interior design

A modern architectural design featuring a spiral staircase constructed with concrete, showcasing sleek and minimalist aesthetic.

標籤

現代建築混凝土螺旋樓梯室內設計

現代建築混凝土室內

architecture・concrete・interior design

A modern architectural design featuring a spiral staircase constructed with concrete, showcasing sleek and minimalist aesthetic.

標籤

現代建築混凝土螺旋樓梯室內設計

關於此設計

這張圖呈現以混凝土打造的現代螺旋樓梯,線條簡潔俐落。自然光線從上方灑落,凸顯材質的粗獷質感與空間的通透感。整體風格融合現代建築語彙,營造出沉穩而富有設計感的室內氛圍。

風格
architecture
材質
concrete
主題
interior design

更多設計靈感

  • 2D architectural drawing depicting an office space layout with gray-toned paper used for visibility.辦公空間配置(灰階紙張)
  • A technical 2D architectural drawing of an industrial-style office space, showcasing a modern, open-concept floor plan with v工業風辦公室空間配置
  • Modern commercial storefront with large glass windows, illuminated interior, and minimalist design.現代商業室內玻璃窗店面
  • Aerial view of a traditional Chinese village with curved rooftops and a central water feature.傳統中國鄉村
  • A 3D architectural rendering depicting a pavilion with various stations for sightseeing and rest within a mountainous landsca山景觀景亭渲染圖
  • A modern cafe interior featuring wooden tables, brick walls, and glass windows.現代咖啡廳,木質、磚牆與玻璃元素
  • Three metal icons affixed to a rough, beige rock surface.金屬圖示置於岩石
  • Modern interior design featuring wooden beams.現代室內木樑設計