FeelDesign LogoFeelDesign

現代建築平面圖技術圖

Elegant Floor Plan Design
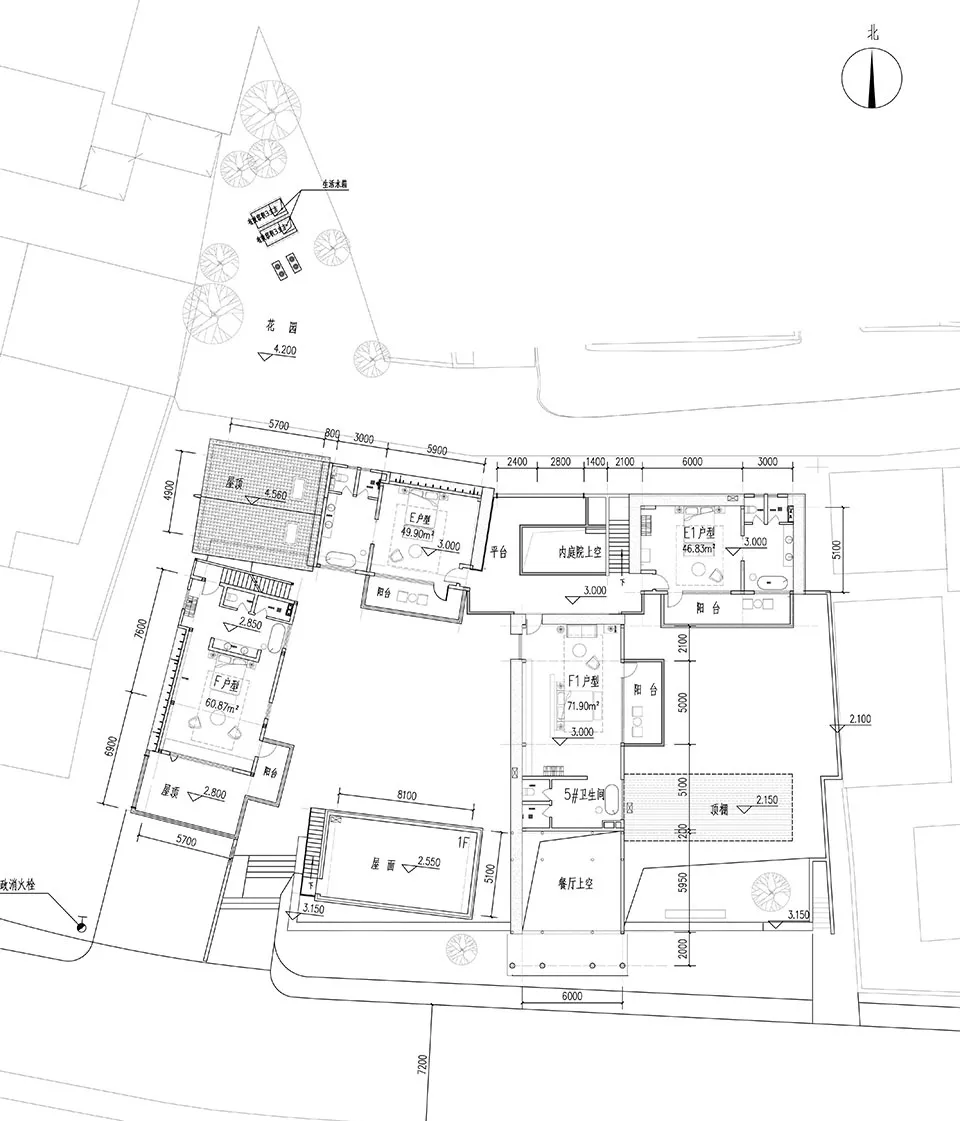
Elegant Floor Plan Design

現代平面圖技術圖,附精確尺寸與房間配置
現代平面圖技術圖,附精確尺寸與房間配置

現代建築平面圖技術圖

architecture・technical drawing・floor plan

Modern Architecture showcasing Floor Plan with Technical Measurements

標籤

建築現代平面圖技術圖尺寸

現代建築平面圖技術圖

architecture・technical drawing・floor plan

Modern Architecture showcasing Floor Plan with Technical Measurements

標籤

建築現代平面圖技術圖尺寸

關於此設計

這張現代平面圖技術圖以精確的尺寸標註呈現各房間配置,線條清晰且比例準確。圖面採用簡潔的現代風格,方便閱讀與施工參考。

風格
architecture
材質
technical drawing
主題
floor plan

更多設計靈感

  • Modern patio area with concrete flooring, circular seating, and greenery.現代混凝土庭院
  • A modern residential building with a concrete exterior and spiral stairs.現代住宅混凝土建築
  • A detailed architectural blueprint of a modern interior design featuring wooden cabinets.現代室內木質櫥櫃藍圖
  • Modern interior design featuring metallic elements and stone surfaces現代室內金屬石材
  • Modern bathroom featuring a white freestanding bathtub with metal fixtures, set against a scenic mountain backdrop.現代浴室與白色浴缸及山景
  • 3D technical drawing of an exhibition system with metal aluminum components and adjustable shelves.展覽系統金屬鋁結構
  • A close-up view of green scallop-patterned glass tiles綠色扇貝圖案瓷磚設計
  • Floor plan of an office space showing desks, tables, and seating arrangements.辦公室空間規劃

現代建築平面圖技術圖

Elegant Floor Plan Design

Elegant Floor Plan Design

現代平面圖技術圖,附精確尺寸與房間配置
現代平面圖技術圖,附精確尺寸與房間配置

現代建築平面圖技術圖

architecture・technical drawing・floor plan

Modern Architecture showcasing Floor Plan with Technical Measurements

標籤

建築現代平面圖技術圖尺寸

現代建築平面圖技術圖

architecture・technical drawing・floor plan

Modern Architecture showcasing Floor Plan with Technical Measurements

標籤

建築現代平面圖技術圖尺寸

關於此設計

這張現代平面圖技術圖以精確的尺寸標註呈現各房間配置,線條清晰且比例準確。圖面採用簡潔的現代風格,方便閱讀與施工參考。

風格
architecture
材質
technical drawing
主題
floor plan

更多設計靈感

  • Modern patio area with concrete flooring, circular seating, and greenery.現代混凝土庭院
  • A modern residential building with a concrete exterior and spiral stairs.現代住宅混凝土建築
  • A detailed architectural blueprint of a modern interior design featuring wooden cabinets.現代室內木質櫥櫃藍圖
  • Modern interior design featuring metallic elements and stone surfaces現代室內金屬石材
  • Modern bathroom featuring a white freestanding bathtub with metal fixtures, set against a scenic mountain backdrop.現代浴室與白色浴缸及山景
  • 3D technical drawing of an exhibition system with metal aluminum components and adjustable shelves.展覽系統金屬鋁結構
  • A close-up view of green scallop-patterned glass tiles綠色扇貝圖案瓷磚設計
  • Floor plan of an office space showing desks, tables, and seating arrangements.辦公室空間規劃