FeelDesign LogoFeelDesign

現代建築:灰、黑、白渲染圖

Luxurious Retail Collection
Luxurious Retail Collection

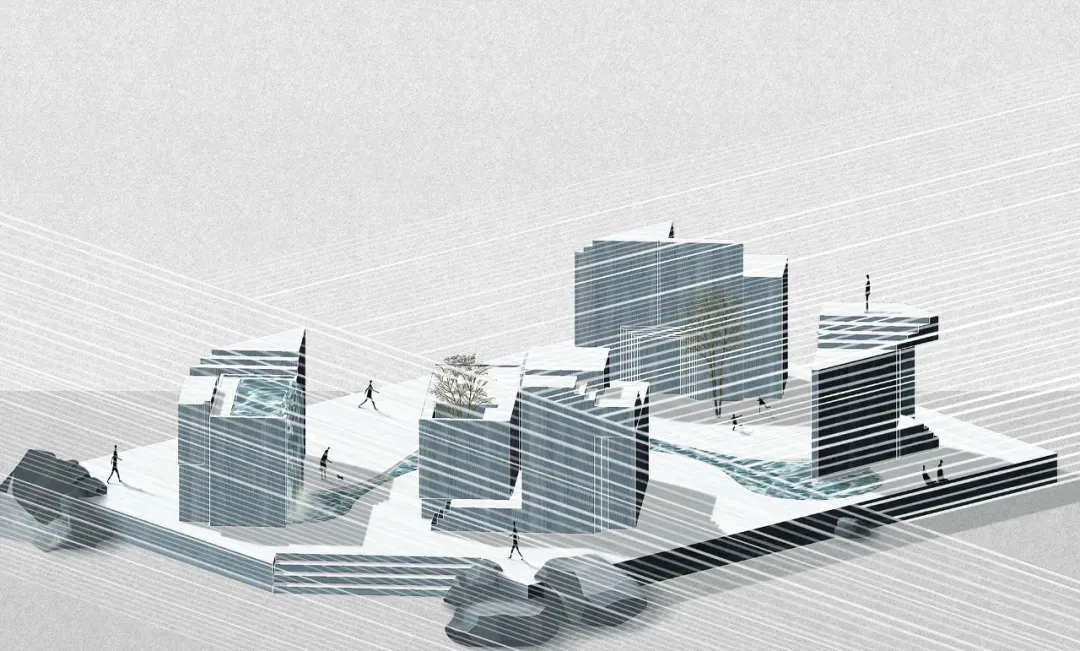
一張3D建築渲染圖,展現極簡設計搭配灰、黑、白配色與幾何線條。

現代建築:灰、黑、白渲染圖

architecture・gray, white, black, lines・3D concept architecture

Modern Architecture features a minimalist aesthetic with a balanced composition of geometric forms and a limited color palette in grey, black, and white.

標籤

architecturemodern3D renderminimalistgeometric design

現代建築:灰、黑、白渲染圖

architecture・gray, white, black, lines・3D concept architecture

Modern Architecture features a minimalist aesthetic with a balanced composition of geometric forms and a limited color palette in grey, black, and white.

標籤

architecturemodern3D renderminimalistgeometric design

關於此設計

這張3D建築渲染圖以極簡風格呈現,運用灰、黑、白三色打造乾淨俐落的視覺效果。畫面中幾何線條清晰分明,營造出現代且精緻的空間氛圍。

風格
architecture
材質
gray, white, black, lines
主題
3D concept architecture

更多設計靈感

  • Modern interior with wooden walls and stone floor.現代木石室內設計
  • A bustling hotel entrance with concrete walls and glass doors, surrounded by potted plants and people.隔牆酒店入口
  • A detailed architectural floor plan of a three-level residential home, showing the layout and design of each level.三層住宅室內平面圖
  • A closed metallic elevator with a 'Sorry - out of service' sign hanging on it, set in a commercial space with green walls and金屬商業電梯停用中
  • Traditional Chinese courtyard with wooden structures, glass walls, and stone elements.傳統中式庭院
  • An architectural rendering of a building on paper.紙上建築渲染圖
  • Black-and-white architectural blueprint displaying the layout of a government building國會大廈平面圖
  • Residential house with stone facade and surrounding landscape住宅石材外牆房地產

現代建築:灰、黑、白渲染圖

Luxurious Retail Collection

Luxurious Retail Collection

一張3D建築渲染圖,展現極簡設計搭配灰、黑、白配色與幾何線條。

現代建築:灰、黑、白渲染圖

architecture・gray, white, black, lines・3D concept architecture

Modern Architecture features a minimalist aesthetic with a balanced composition of geometric forms and a limited color palette in grey, black, and white.

標籤

architecturemodern3D renderminimalistgeometric design

現代建築:灰、黑、白渲染圖

architecture・gray, white, black, lines・3D concept architecture

Modern Architecture features a minimalist aesthetic with a balanced composition of geometric forms and a limited color palette in grey, black, and white.

標籤

architecturemodern3D renderminimalistgeometric design

關於此設計

這張3D建築渲染圖以極簡風格呈現,運用灰、黑、白三色打造乾淨俐落的視覺效果。畫面中幾何線條清晰分明,營造出現代且精緻的空間氛圍。

風格
architecture
材質
gray, white, black, lines
主題
3D concept architecture

更多設計靈感

  • Modern interior with wooden walls and stone floor.現代木石室內設計
  • A bustling hotel entrance with concrete walls and glass doors, surrounded by potted plants and people.隔牆酒店入口
  • A detailed architectural floor plan of a three-level residential home, showing the layout and design of each level.三層住宅室內平面圖
  • A closed metallic elevator with a 'Sorry - out of service' sign hanging on it, set in a commercial space with green walls and金屬商業電梯停用中
  • Traditional Chinese courtyard with wooden structures, glass walls, and stone elements.傳統中式庭院
  • An architectural rendering of a building on paper.紙上建築渲染圖
  • Black-and-white architectural blueprint displaying the layout of a government building國會大廈平面圖
  • Residential house with stone facade and surrounding landscape住宅石材外牆房地產