FeelDesign LogoFeelDesign

現代建築紙本平面圖

Chic Floor Plan Interior
Chic Floor Plan Interior

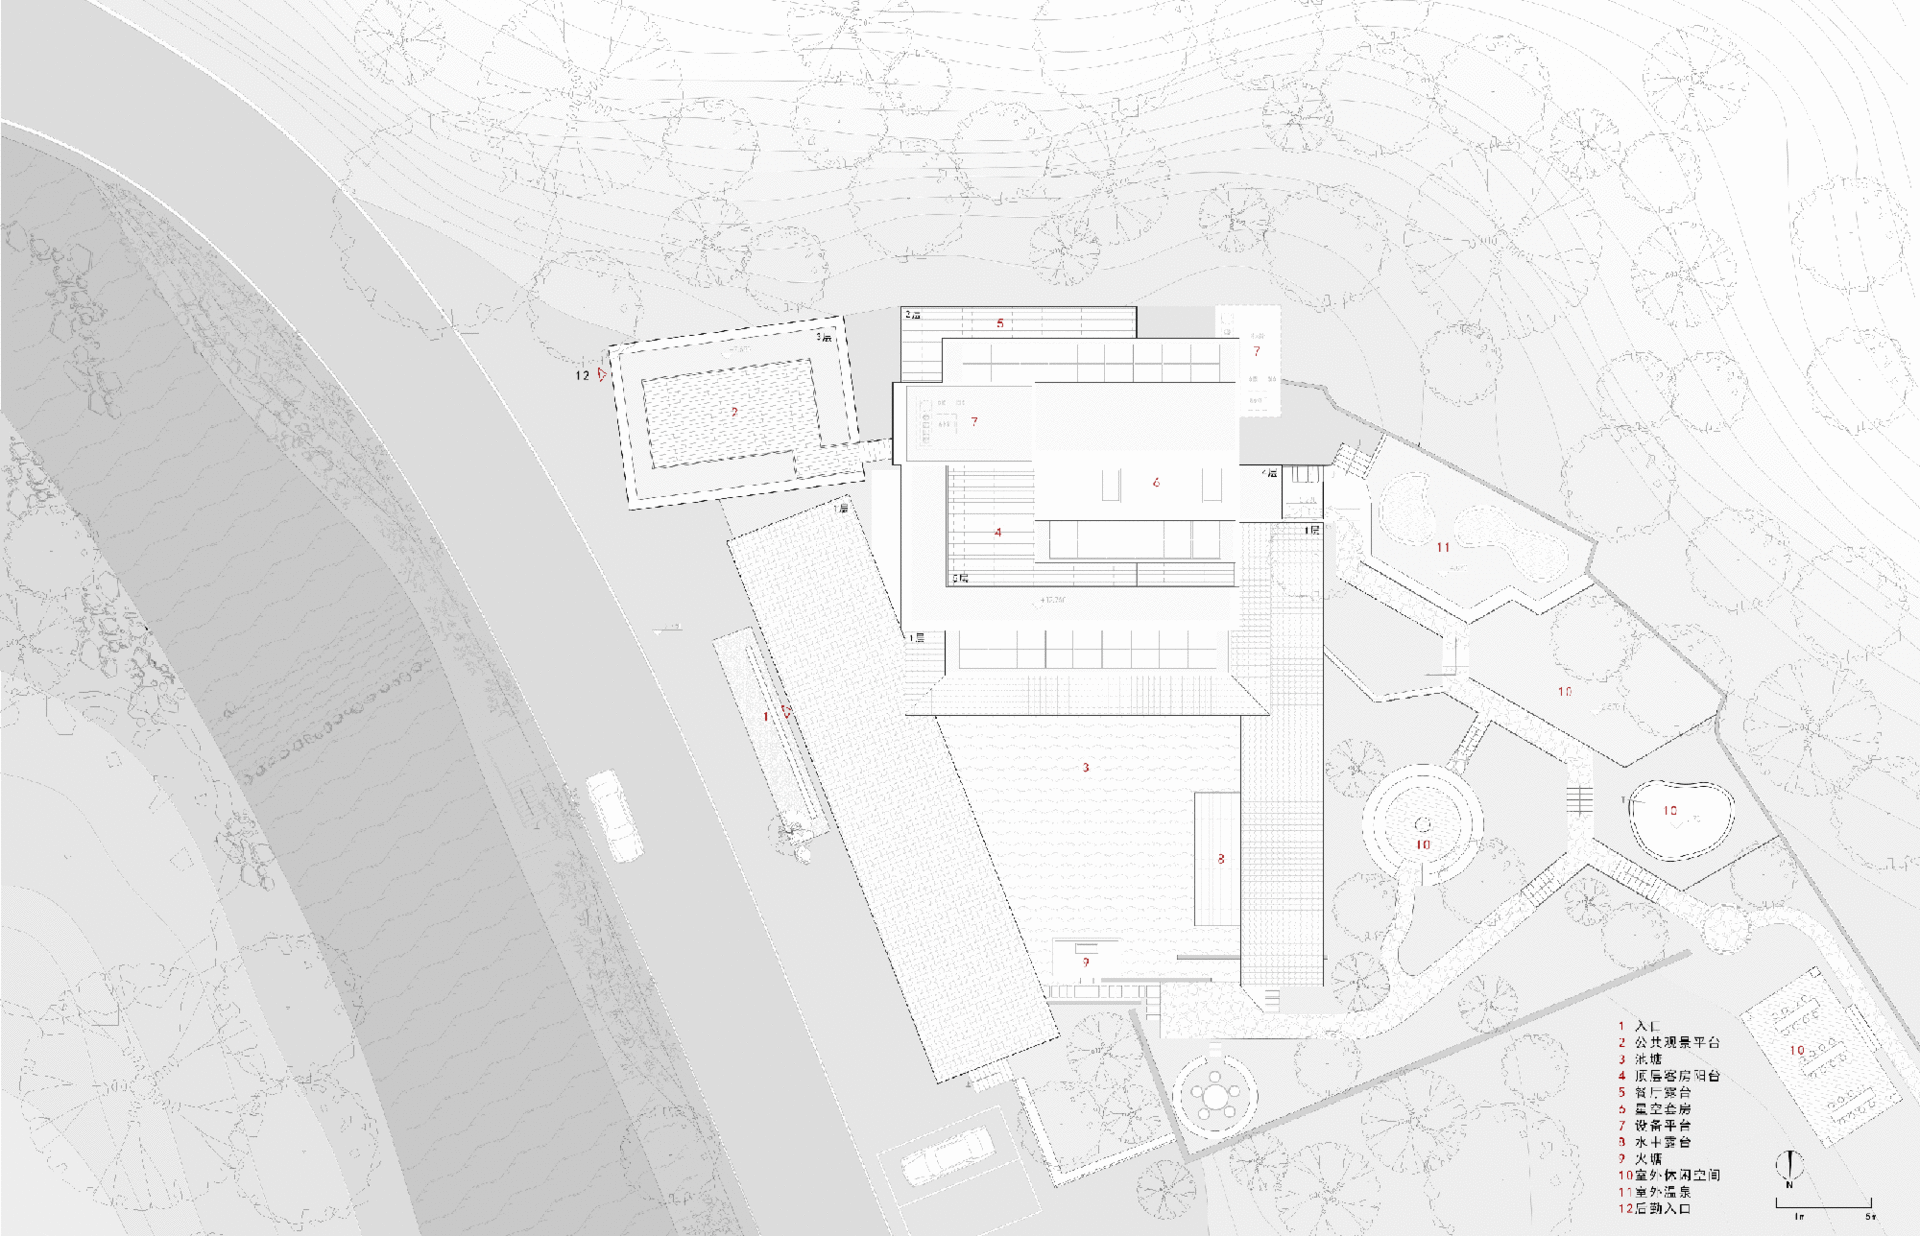
一張詳細的紙本建築平面圖,描繪現代設計結構,標示各個房間與戶外空間。

現代建築紙本平面圖

architecture・paper・floor plan

A meticulously crafted architectural paper floor plan showcasing modern architectural design features and spatial organization.

標籤

architecturemoderndesignfloor-planpaper

現代建築紙本平面圖

architecture・paper・floor plan

A meticulously crafted architectural paper floor plan showcasing modern architectural design features and spatial organization.

標籤

architecturemoderndesignfloor-planpaper

關於此設計

這張紙本平面圖以精細線條呈現現代建築布局,清楚標註各個房間與戶外空間。柔和的自然光線灑在圖紙上,營造出專業且清晰的設計氛圍。整體風格簡潔俐落,適合用於展示現代建築概念。

風格
architecture
材質
paper
主題
floor plan

更多設計靈感

  • Elevated drawing of a metal building facade with outlines and dimensions.金屬建築立面輪廓
  • A modern home with a spiral staircase made of wood and concrete.現代家居木質混凝土螺旋樓梯室內
  • Modern, minimalist staircase with concrete walls and white steps.現代混凝土樓梯
  • Modern spiral staircase made of white metal and wooden elements.現代螺旋樓梯搭配白色金屬與木質元素
  • Modern interior design featuring a wooden stairwell with a glass railing and a skylight ceiling.現代室內木質樓梯間
  • Floor plan of a modern architecture interior design featuring a living area with a fireplace, dining area, kitchen, and bathr現代建築室內設計
  • Floor plan drawing of a modern office space with steel and glass architecture現代辦公空間規劃:鋼材與玻璃建築
  • A modern interior design featuring extensive use of glass and concrete materials, with a focus on clean lines and minimalist 現代室內玻璃混凝土

現代建築紙本平面圖

Chic Floor Plan Interior

Chic Floor Plan Interior

一張詳細的紙本建築平面圖,描繪現代設計結構,標示各個房間與戶外空間。

現代建築紙本平面圖

architecture・paper・floor plan

A meticulously crafted architectural paper floor plan showcasing modern architectural design features and spatial organization.

標籤

architecturemoderndesignfloor-planpaper

現代建築紙本平面圖

architecture・paper・floor plan

A meticulously crafted architectural paper floor plan showcasing modern architectural design features and spatial organization.

標籤

architecturemoderndesignfloor-planpaper

關於此設計

這張紙本平面圖以精細線條呈現現代建築布局,清楚標註各個房間與戶外空間。柔和的自然光線灑在圖紙上,營造出專業且清晰的設計氛圍。整體風格簡潔俐落,適合用於展示現代建築概念。

風格
architecture
材質
paper
主題
floor plan

更多設計靈感

  • Elevated drawing of a metal building facade with outlines and dimensions.金屬建築立面輪廓
  • A modern home with a spiral staircase made of wood and concrete.現代家居木質混凝土螺旋樓梯室內
  • Modern, minimalist staircase with concrete walls and white steps.現代混凝土樓梯
  • Modern spiral staircase made of white metal and wooden elements.現代螺旋樓梯搭配白色金屬與木質元素
  • Modern interior design featuring a wooden stairwell with a glass railing and a skylight ceiling.現代室內木質樓梯間
  • Floor plan of a modern architecture interior design featuring a living area with a fireplace, dining area, kitchen, and bathr現代建築室內設計
  • Floor plan drawing of a modern office space with steel and glass architecture現代辦公空間規劃:鋼材與玻璃建築
  • A modern interior design featuring extensive use of glass and concrete materials, with a focus on clean lines and minimalist 現代室內玻璃混凝土