FeelDesign LogoFeelDesign

現代建築二樓平面圖

Minimalist Floor Plan Project
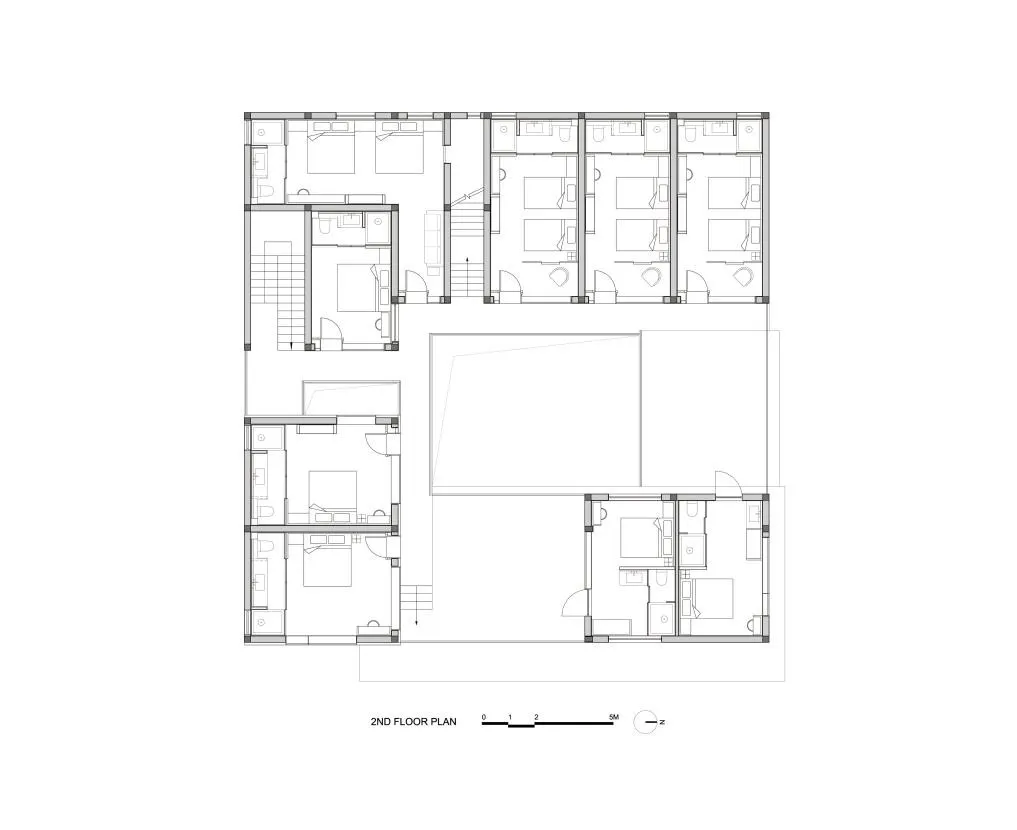
Minimalist Floor Plan Project

二樓建築平面配置,帶有混凝土元素
二樓建築平面配置,帶有混凝土元素

現代建築二樓平面圖

architecture・concrete・residential

Modern residential architecture showcasing concrete 2nd floor open space

標籤

現代建築住宅混凝土開放空間

現代建築二樓平面圖

architecture・concrete・residential

Modern residential architecture showcasing concrete 2nd floor open space

標籤

現代建築住宅混凝土開放空間

關於此設計

此二樓平面圖呈現現代建築風格,強調混凝土材質的結構元素。開放式空間設計讓光線自然流動,營造簡潔俐落的居住氛圍。

風格
architecture
材質
concrete
主題
residential

更多設計靈感

  • A modern interior with a window featuring colorful panes, a metal stool, and a sleek coat rack.現代窗邊室內高腳凳
  • A modern residential floor plan made of concrete.現代住宅混凝土平面圖
  • An isometric 3D rendering of an interior space featuring various furniture and architectural elements.3D室內渲染
  • Modern office interior with glass windows and metal columns現代辦公室搭配玻璃窗與金屬柱
  • Modern interior design featuring elegant glass columns with intricate geometric patterns.現代室內玻璃柱
  • Modern interior with organic wooden elements and greenery木質空間室內設計
  • Close-up view of a modern wooden lamp with a sleek, cylindrical light fixture on a wooden floor.現代木質落地燈平面圖
  • Black and white architectural rendering of an urban landscape viewed from an aerial perspective.現代都市景觀紙本示意圖

現代建築二樓平面圖

Minimalist Floor Plan Project

Minimalist Floor Plan Project

二樓建築平面配置,帶有混凝土元素
二樓建築平面配置,帶有混凝土元素

現代建築二樓平面圖

architecture・concrete・residential

Modern residential architecture showcasing concrete 2nd floor open space

標籤

現代建築住宅混凝土開放空間

現代建築二樓平面圖

architecture・concrete・residential

Modern residential architecture showcasing concrete 2nd floor open space

標籤

現代建築住宅混凝土開放空間

關於此設計

此二樓平面圖呈現現代建築風格,強調混凝土材質的結構元素。開放式空間設計讓光線自然流動,營造簡潔俐落的居住氛圍。

風格
architecture
材質
concrete
主題
residential

更多設計靈感

  • A modern interior with a window featuring colorful panes, a metal stool, and a sleek coat rack.現代窗邊室內高腳凳
  • A modern residential floor plan made of concrete.現代住宅混凝土平面圖
  • An isometric 3D rendering of an interior space featuring various furniture and architectural elements.3D室內渲染
  • Modern office interior with glass windows and metal columns現代辦公室搭配玻璃窗與金屬柱
  • Modern interior design featuring elegant glass columns with intricate geometric patterns.現代室內玻璃柱
  • Modern interior with organic wooden elements and greenery木質空間室內設計
  • Close-up view of a modern wooden lamp with a sleek, cylindrical light fixture on a wooden floor.現代木質落地燈平面圖
  • Black and white architectural rendering of an urban landscape viewed from an aerial perspective.現代都市景觀紙本示意圖