FeelDesign LogoFeelDesign

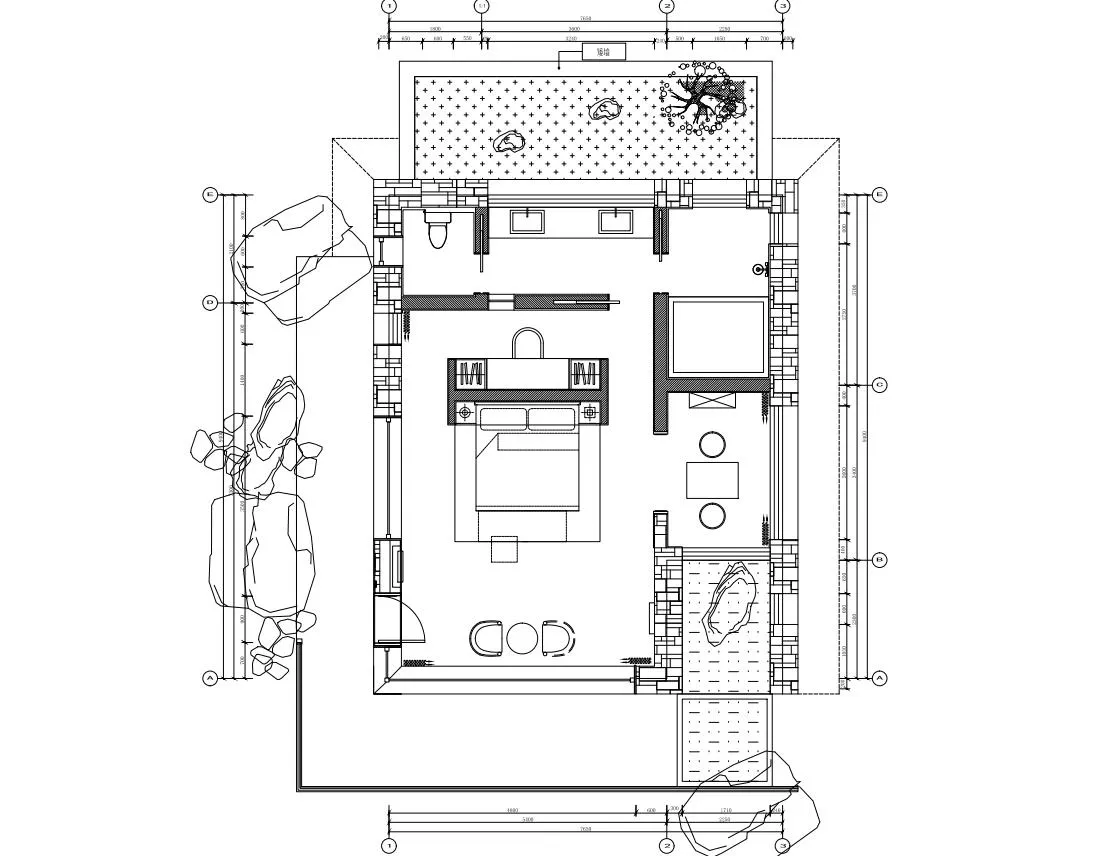
現代臥室平面圖 - 白色

Elegant Bedroom Collection
Elegant Bedroom Collection

現代臥室平面圖示意圖,白色牆面搭配極簡設計。

現代臥室平面圖 - 白色

architectural plan・technical paper・interior design floor plan

Modern interior space featuring a minimalist bedroom layout with a clean, white color scheme and simple furniture arrangement. This detailed technical depictio

標籤

modern-interiorminimalist-bedroomtechnical-planwhite-color-schemeschematic-drawing

現代臥室平面圖 - 白色

architectural plan・technical paper・interior design floor plan

Modern interior space featuring a minimalist bedroom layout with a clean, white color scheme and simple furniture arrangement. This detailed technical depictio

標籤

modern-interiorminimalist-bedroomtechnical-planwhite-color-schemeschematic-drawing

關於此設計

這張圖呈現現代臥室平面配置,白色牆面營造簡潔明亮的氛圍。極簡設計強調空間的開闊感,線條俐落且功能分區清晰。

風格
architectural plan
材質
technical paper
主題
interior design floor plan

更多設計靈感

  • Detailed architectural plan of an apartment with metal structures, glass windows, and wooden elements.公寓平面圖
  • Detailed architectural blueprint showcasing a three-story residential house with designated living, bedroom, kitchen, and bat多層住宅平面圖
  • A detailed 2D architectural plan of an industrial building with hexagonal landscaping features.工業建築搭配六角形景觀設計
  • 2D architectural drawing of an industrial-style interior design plan with specific functional zones labeled.工業風室內設計平面圖
  • A detailed floor plan of a modern living space showing various rooms and features.現代客廳空間規劃
  • Aerial map of an urban area with multiple subway lines and a river.都市發展計畫
  • A 2D technical drawing of a mountain-top resort architectural plan, showing various structures and pathways on the topography山頂度假村建築平面圖
  • Industrial factory layout depicted in line drawing format工業廠房平面圖

現代臥室平面圖 - 白色

Elegant Bedroom Collection

Elegant Bedroom Collection

現代臥室平面圖示意圖,白色牆面搭配極簡設計。

現代臥室平面圖 - 白色

architectural plan・technical paper・interior design floor plan

Modern interior space featuring a minimalist bedroom layout with a clean, white color scheme and simple furniture arrangement. This detailed technical depictio

標籤

modern-interiorminimalist-bedroomtechnical-planwhite-color-schemeschematic-drawing

現代臥室平面圖 - 白色

architectural plan・technical paper・interior design floor plan

Modern interior space featuring a minimalist bedroom layout with a clean, white color scheme and simple furniture arrangement. This detailed technical depictio

標籤

modern-interiorminimalist-bedroomtechnical-planwhite-color-schemeschematic-drawing

關於此設計

這張圖呈現現代臥室平面配置,白色牆面營造簡潔明亮的氛圍。極簡設計強調空間的開闊感,線條俐落且功能分區清晰。

風格
architectural plan
材質
technical paper
主題
interior design floor plan

更多設計靈感

  • Detailed architectural plan of an apartment with metal structures, glass windows, and wooden elements.公寓平面圖
  • Detailed architectural blueprint showcasing a three-story residential house with designated living, bedroom, kitchen, and bat多層住宅平面圖
  • A detailed 2D architectural plan of an industrial building with hexagonal landscaping features.工業建築搭配六角形景觀設計
  • 2D architectural drawing of an industrial-style interior design plan with specific functional zones labeled.工業風室內設計平面圖
  • A detailed floor plan of a modern living space showing various rooms and features.現代客廳空間規劃
  • Aerial map of an urban area with multiple subway lines and a river.都市發展計畫
  • A 2D technical drawing of a mountain-top resort architectural plan, showing various structures and pathways on the topography山頂度假村建築平面圖
  • Industrial factory layout depicted in line drawing format工業廠房平面圖