FeelDesign LogoFeelDesign

現代公寓空間規劃

Luxurious Floor Plan Design
Luxurious Floor Plan Design

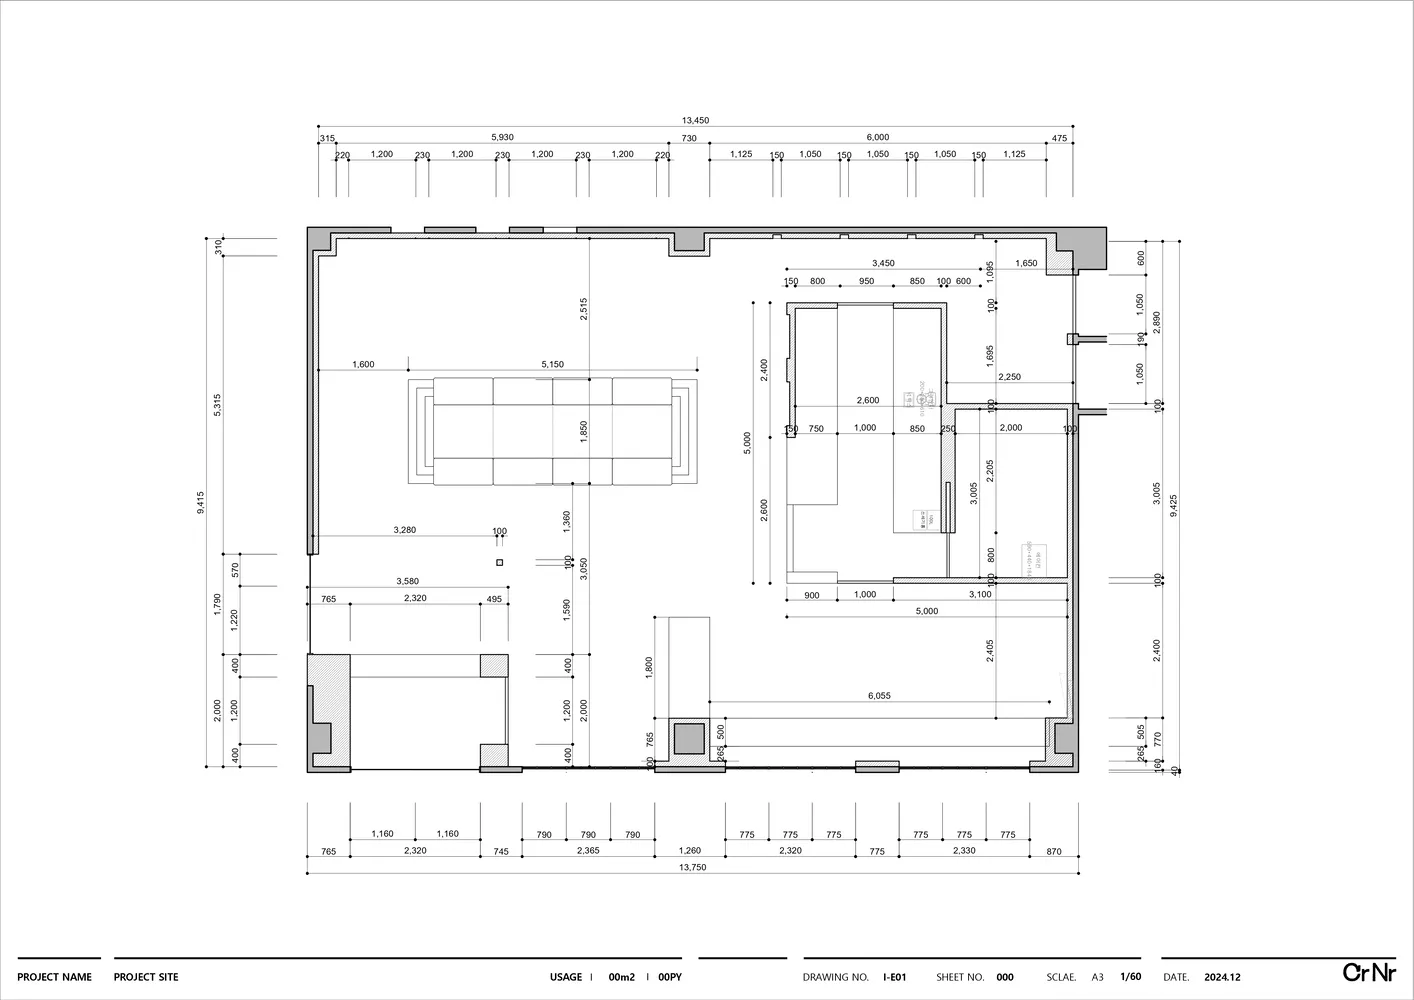
現代公寓室內空間的平面圖。
現代公寓室內空間的平面圖。

現代公寓空間規劃

architectural plan・paper・interior space

Adjective apartment features Key Element for Benefit/Design Goal.

標籤

architectureinteriorspacemodernapartment

現代公寓空間規劃

architectural plan・paper・interior space

Adjective apartment features Key Element for Benefit/Design Goal.

標籤

architectureinteriorspacemodernapartment

關於此設計

這張圖呈現現代公寓的室內平面配置,線條簡潔俐落,空間動線清晰。圖中標示各功能區域,營造出俐落現代的氛圍。

風格
architectural plan
材質
paper
主題
interior space

更多設計靈感

  • A technical architectural drawing showing sectional views of a house in four different directions (East, West, South, and Nor房屋平面剖面圖
  • A black and white architectural drawing depicting a site plan with a labeled area.基地計畫圖 1:2000
  • Modern residential floor plan depicting a contemporary house layout with various rooms and sections.現代住宅平面圖
  • A detailed architectural plan of a tea house, showing the layout of various functional zones such as the tea enjoyment area, 茶屋建築平面圖
  • A detailed architectural plan of a roof with dimensions, terraces, and a table in a shaded area.屋頂平面圖
  • 2D architectural drawing of a modern residential interior with a living room, bedroom, and bathroom.現代住宅室內平面圖
  • Isometric architectural drawing of a residential plan with various levels and sections住宅平面混媒圖
  • A detailed floor plan of an office space showing various rooms and layouts, including a bar area, restrooms, meeting rooms, a辦公室室內平面圖

現代公寓空間規劃

Luxurious Floor Plan Design

Luxurious Floor Plan Design

現代公寓室內空間的平面圖。
現代公寓室內空間的平面圖。

現代公寓空間規劃

architectural plan・paper・interior space

Adjective apartment features Key Element for Benefit/Design Goal.

標籤

architectureinteriorspacemodernapartment

現代公寓空間規劃

architectural plan・paper・interior space

Adjective apartment features Key Element for Benefit/Design Goal.

標籤

architectureinteriorspacemodernapartment

關於此設計

這張圖呈現現代公寓的室內平面配置,線條簡潔俐落,空間動線清晰。圖中標示各功能區域,營造出俐落現代的氛圍。

風格
architectural plan
材質
paper
主題
interior space

更多設計靈感

  • A technical architectural drawing showing sectional views of a house in four different directions (East, West, South, and Nor房屋平面剖面圖
  • A black and white architectural drawing depicting a site plan with a labeled area.基地計畫圖 1:2000
  • Modern residential floor plan depicting a contemporary house layout with various rooms and sections.現代住宅平面圖
  • A detailed architectural plan of a tea house, showing the layout of various functional zones such as the tea enjoyment area, 茶屋建築平面圖
  • A detailed architectural plan of a roof with dimensions, terraces, and a table in a shaded area.屋頂平面圖
  • 2D architectural drawing of a modern residential interior with a living room, bedroom, and bathroom.現代住宅室內平面圖
  • Isometric architectural drawing of a residential plan with various levels and sections住宅平面混媒圖
  • A detailed floor plan of an office space showing various rooms and layouts, including a bar area, restrooms, meeting rooms, a辦公室室內平面圖