FeelDesign LogoFeelDesign

現代碗狀天花板光影遊戲

Elegant Retail Project
Elegant Retail Project

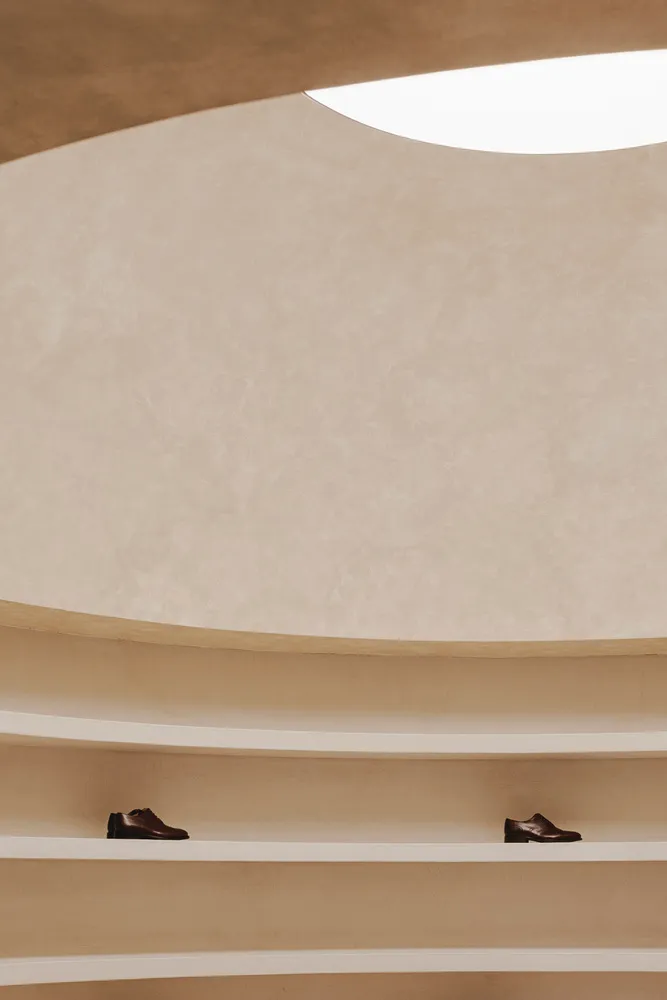
極簡建築空間,圓形天花板開口投射出陰影,搭配光滑混凝土表面。

現代碗狀天花板光影遊戲

architecture・concrete・interior

Adjective Architecture featuring Circular Opening for Lightplay and Shadows.

標籤

建築現代室內混凝土圓形

現代碗狀天花板光影遊戲

architecture・concrete・interior

Adjective Architecture featuring Circular Opening for Lightplay and Shadows.

標籤

建築現代室內混凝土圓形

關於此設計

極簡建築空間中,圓形天花板開口讓自然光灑落,投射出柔和陰影。光滑的混凝土牆面與地面呈現冷冽質感,營造出寧靜而純粹的氛圍。

風格
architecture
材質
concrete
主題
interior

更多設計靈感

  • A modern waiting room with compact seating arrangements and minimalistic design elements.現代等候室室內設計
  • A minimalist residential interior with a modern 2D architectural plan現代簡約室內2D平面圖
  • A modern circle staircase with wooden steps and metal railings.現代圓形樓梯 木質與金屬
  • A modern floor plan with white, grey, and black elements, showing a house with multiple rooms and bathrooms.現代平面圖 - 白灰黑
  • Modern urban building with metal, glass, and concrete materials.現代都市建築:金屬、玻璃、混凝土
  • A black and white architectural floor plan of a modern residential building現代平面圖 黑白
  • A detailed architectural line drawing of an apartment's floor layout and fixtures.公寓平面圖線稿
  • 2D architectural drawing depicting the layout of a coffee shop with sections for entrance, coffee zone, display zone, baking 咖啡店平面配置

現代碗狀天花板光影遊戲

Elegant Retail Project

Elegant Retail Project

極簡建築空間,圓形天花板開口投射出陰影,搭配光滑混凝土表面。

現代碗狀天花板光影遊戲

architecture・concrete・interior

Adjective Architecture featuring Circular Opening for Lightplay and Shadows.

標籤

建築現代室內混凝土圓形

現代碗狀天花板光影遊戲

architecture・concrete・interior

Adjective Architecture featuring Circular Opening for Lightplay and Shadows.

標籤

建築現代室內混凝土圓形

關於此設計

極簡建築空間中,圓形天花板開口讓自然光灑落,投射出柔和陰影。光滑的混凝土牆面與地面呈現冷冽質感,營造出寧靜而純粹的氛圍。

風格
architecture
材質
concrete
主題
interior

更多設計靈感

  • A modern waiting room with compact seating arrangements and minimalistic design elements.現代等候室室內設計
  • A minimalist residential interior with a modern 2D architectural plan現代簡約室內2D平面圖
  • A modern circle staircase with wooden steps and metal railings.現代圓形樓梯 木質與金屬
  • A modern floor plan with white, grey, and black elements, showing a house with multiple rooms and bathrooms.現代平面圖 - 白灰黑
  • Modern urban building with metal, glass, and concrete materials.現代都市建築:金屬、玻璃、混凝土
  • A black and white architectural floor plan of a modern residential building現代平面圖 黑白
  • A detailed architectural line drawing of an apartment's floor layout and fixtures.公寓平面圖線稿
  • 2D architectural drawing depicting the layout of a coffee shop with sections for entrance, coffee zone, display zone, baking 咖啡店平面配置