FeelDesign LogoFeelDesign

現代磚造建築

Classic Exterior Concept
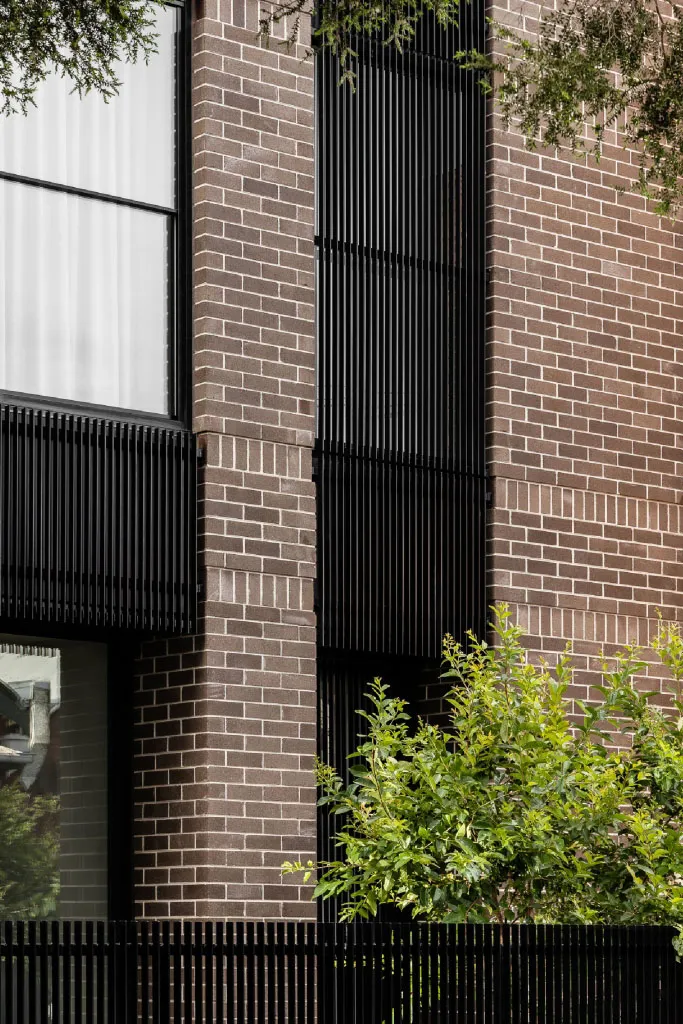
Classic Exterior Concept

現代磚造建築外觀搭配黑色窗框
現代磚造建築外觀搭配黑色窗框

現代磚造建築

architecture・brick・building exteriors

Modern Architecture showcasing Brick for Urban Design

標籤

modernarchitecturebrickbuilding exteriorurban design

現代磚造建築

architecture・brick・building exteriors

Modern Architecture showcasing Brick for Urban Design

標籤

modernarchitecturebrickbuilding exteriorurban design

關於此設計

這棟現代磚造建築外觀簡潔俐落,紅磚牆面與黑色窗框形成鮮明對比。自然光線映照在磚面上,營造出都市建築的沉穩氛圍。整體設計融合現代風格與傳統材質,展現都市設計的精緻感。

風格
architecture
材質
brick
主題
building exteriors

更多設計靈感

  • Floor plan blueprint of a restaurant showcasing its layout and functional zones餐廳平面圖藍圖
  • A modern hallway with large glass walls showcasing a wooden floor and metal railings.現代玻璃牆走廊
  • A modern metal observation tower with a spiral staircase and a person standing at the top.現代金屬觀景塔
  • Detailed technical drawing of a 11.3-meter building floor plan.11.3米建築平面圖
  • A modern building exterior clad with dark metal material, featuring geometric shapes and large glass windows.現代黑色金屬覆層建築外觀
  • Steel spiral staircase with industrial design features, providing a view of the surrounding landscape.鋼製螺旋樓梯工業景觀
  • An architectural floor plan of a restaurant featuring industrial design elements, predominantly using concrete material.工業風餐廳混凝土平面圖
  • Floor plan of a hotel resort featuring mixed materials such as metal, glass, and concrete.度假酒店混合材質平面圖

現代磚造建築

Classic Exterior Concept

Classic Exterior Concept

現代磚造建築外觀搭配黑色窗框
現代磚造建築外觀搭配黑色窗框

現代磚造建築

architecture・brick・building exteriors

Modern Architecture showcasing Brick for Urban Design

標籤

modernarchitecturebrickbuilding exteriorurban design

現代磚造建築

architecture・brick・building exteriors

Modern Architecture showcasing Brick for Urban Design

標籤

modernarchitecturebrickbuilding exteriorurban design

關於此設計

這棟現代磚造建築外觀簡潔俐落,紅磚牆面與黑色窗框形成鮮明對比。自然光線映照在磚面上,營造出都市建築的沉穩氛圍。整體設計融合現代風格與傳統材質,展現都市設計的精緻感。

風格
architecture
材質
brick
主題
building exteriors

更多設計靈感

  • Floor plan blueprint of a restaurant showcasing its layout and functional zones餐廳平面圖藍圖
  • A modern hallway with large glass walls showcasing a wooden floor and metal railings.現代玻璃牆走廊
  • A modern metal observation tower with a spiral staircase and a person standing at the top.現代金屬觀景塔
  • Detailed technical drawing of a 11.3-meter building floor plan.11.3米建築平面圖
  • A modern building exterior clad with dark metal material, featuring geometric shapes and large glass windows.現代黑色金屬覆層建築外觀
  • Steel spiral staircase with industrial design features, providing a view of the surrounding landscape.鋼製螺旋樓梯工業景觀
  • An architectural floor plan of a restaurant featuring industrial design elements, predominantly using concrete material.工業風餐廳混凝土平面圖
  • Floor plan of a hotel resort featuring mixed materials such as metal, glass, and concrete.度假酒店混合材質平面圖