FeelDesign LogoFeelDesign

現代磚牆室內設計

Classic Dining Interior
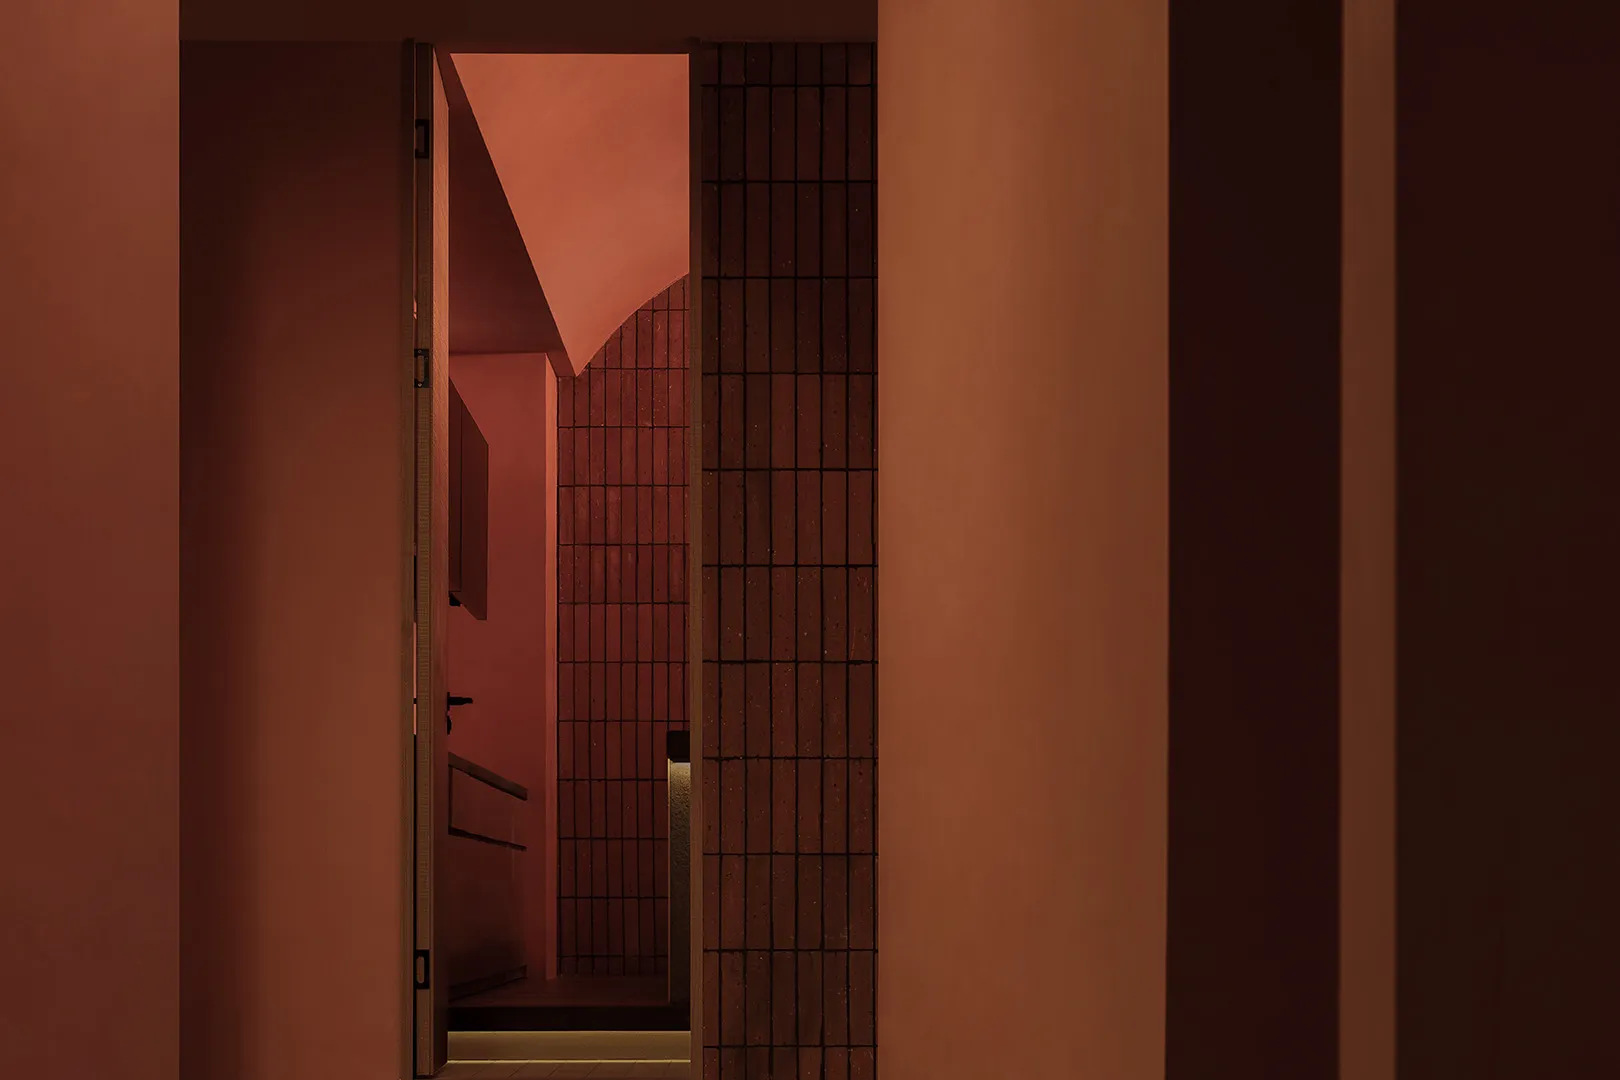
Classic Dining Interior

現代磚牆室內設計,展現當代建築與極簡美學。

現代磚牆室內設計

architecture・brick・interior design

Architectural Interior features Brick for Modern, Contemporary Design

標籤

現代建築室內設計磚

現代磚牆室內設計

architecture・brick・interior design

Architectural Interior features Brick for Modern, Contemporary Design

標籤

現代建築室內設計磚

關於此設計

這間現代磚牆室內空間採用裸露紅磚牆面,搭配簡潔俐落的線條與中性色調,營造出當代建築的粗獷質感。自然光線從窗戶灑落,突顯極簡家具與開放式格局的和諧。整體氛圍既現代又帶有溫潤的工業風格。

風格
architecture
材質
brick
主題
interior design

更多設計靈感

  • Hands using a tool to create a clay construction diorama with sticks and rocks.黏土建築模型
  • Modern, minimalist space featuring wooden walls, ceiling, and floors.現代木質室內設計
  • Modern residential building exterior with glass facade現代住宅玻璃立面
  • Hand-drawn architectural plan of a building on paper建築平面圖
  • Detailed floor plan of a residential home with multiple bedrooms, bathrooms, living spaces, and laundry facilities.住宅平面圖走覽
  • Floor plan of a modern residential layout showing various rooms and spaces.現代住宅平面配置圖
  • Modern architecture featuring wooden flooring with a tree in the background.現代建築地板
  • Street view of a jazz club with a concrete storefront and graffiti-covered shutters, next to a restaurant with visible metal 爵士俱樂部與混凝土餐廳E的街景

現代磚牆室內設計

Classic Dining Interior

Classic Dining Interior

現代磚牆室內設計,展現當代建築與極簡美學。

現代磚牆室內設計

architecture・brick・interior design

Architectural Interior features Brick for Modern, Contemporary Design

標籤

現代建築室內設計磚

現代磚牆室內設計

architecture・brick・interior design

Architectural Interior features Brick for Modern, Contemporary Design

標籤

現代建築室內設計磚

關於此設計

這間現代磚牆室內空間採用裸露紅磚牆面,搭配簡潔俐落的線條與中性色調,營造出當代建築的粗獷質感。自然光線從窗戶灑落,突顯極簡家具與開放式格局的和諧。整體氛圍既現代又帶有溫潤的工業風格。

風格
architecture
材質
brick
主題
interior design

更多設計靈感

  • Hands using a tool to create a clay construction diorama with sticks and rocks.黏土建築模型
  • Modern, minimalist space featuring wooden walls, ceiling, and floors.現代木質室內設計
  • Modern residential building exterior with glass facade現代住宅玻璃立面
  • Hand-drawn architectural plan of a building on paper建築平面圖
  • Detailed floor plan of a residential home with multiple bedrooms, bathrooms, living spaces, and laundry facilities.住宅平面圖走覽
  • Floor plan of a modern residential layout showing various rooms and spaces.現代住宅平面配置圖
  • Modern architecture featuring wooden flooring with a tree in the background.現代建築地板
  • Street view of a jazz club with a concrete storefront and graffiti-covered shutters, next to a restaurant with visible metal 爵士俱樂部與混凝土餐廳E的街景