FeelDesign LogoFeelDesign

現代建築混凝土窗戶植物

Classic Exterior Project
Classic Exterior Project

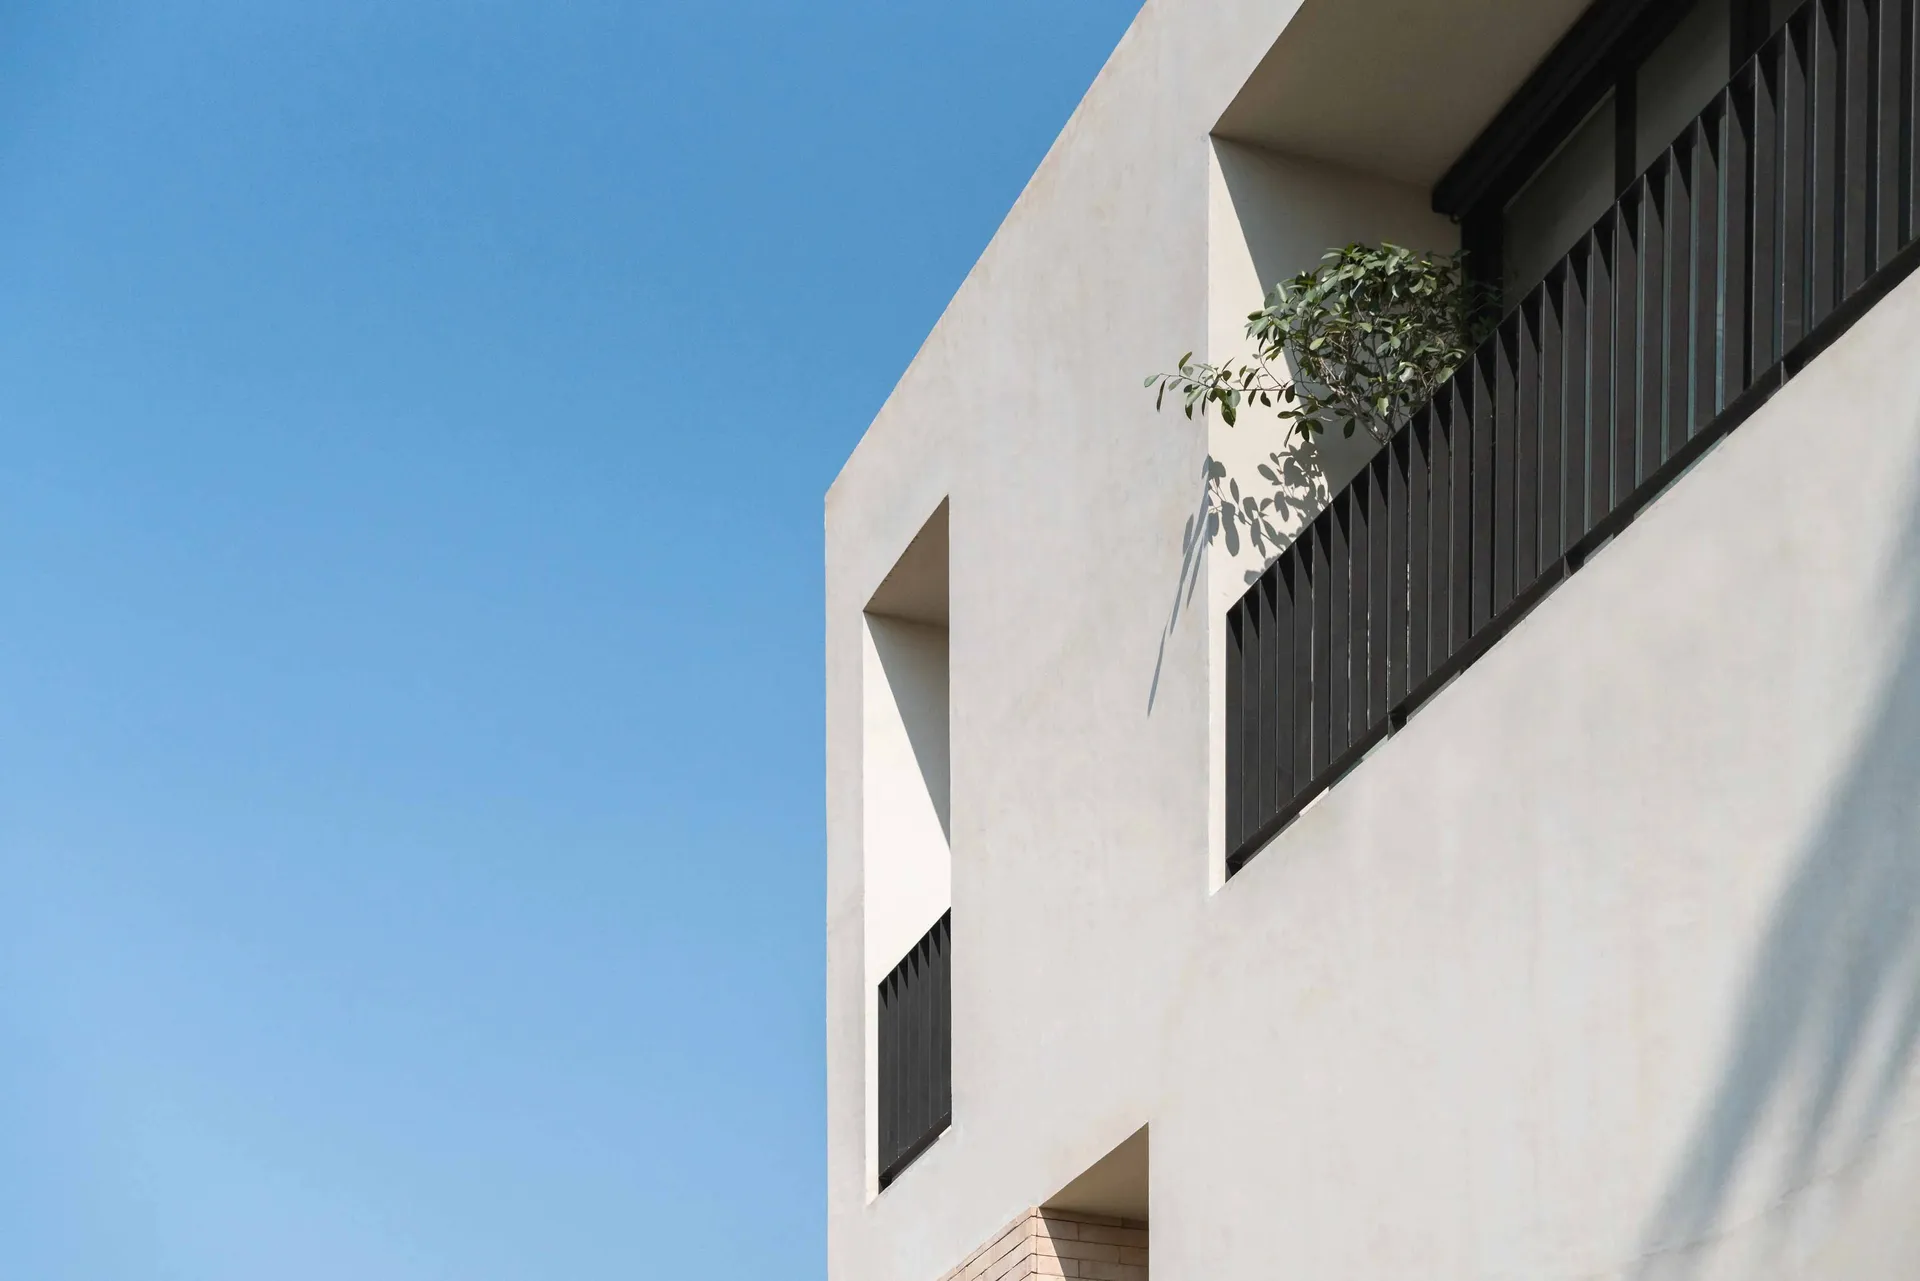
現代建築外觀,呈現混凝土建築、窗戶細節,以及從窗戶生長的植物。

現代建築混凝土窗戶植物

architecture・concrete・buildingexteriors

Adjective architectural features Key Element designed for Benefit/Design Goal

標籤

建築現代混凝土窗戶植物

現代建築混凝土窗戶植物

architecture・concrete・buildingexteriors

Adjective architectural features Key Element designed for Benefit/Design Goal

標籤

建築現代混凝土窗戶植物

關於此設計

這是現代建築的外觀,混凝土牆面搭配簡潔的窗戶設計,窗框中伸出一株綠意盎然的植物,為硬朗的建築增添自然生機。柔和的光線映照在混凝土表面,營造出簡約而富有層次的視覺效果。

風格
architecture
材質
concrete
主題
buildingexteriors

更多設計靈感

  • A 2D architectural drawing of a modern residential floor plan featuring a living room, kitchen, and bedrooms.現代住宅平面圖
  • A modern, industrial-style staircase with wooden steps and a metal guardrail, illuminated by a hanging lamp in the center.工業風樓梯燈
  • Modern house exterior with textured concrete facade and large windows現代混凝土房屋外觀
  • Clay tiled roof and white walls residential architecture design陶瓦屋頂與白牆住宅設計
  • A modern residential garden featuring concrete and glass materials with a serene water feature.現代住宅花園混凝土與玻璃
  • A modern black car parked in a concrete interior現代黑色汽車混凝土室內
  • A detailed architectural drawing of a modern residential floor plan.現代住宅平面圖
  • Metallic roof structureModern Roof Design: Metallic Roof Structure

現代建築混凝土窗戶植物

Classic Exterior Project

Classic Exterior Project

現代建築外觀,呈現混凝土建築、窗戶細節,以及從窗戶生長的植物。

現代建築混凝土窗戶植物

architecture・concrete・buildingexteriors

Adjective architectural features Key Element designed for Benefit/Design Goal

標籤

建築現代混凝土窗戶植物

現代建築混凝土窗戶植物

architecture・concrete・buildingexteriors

Adjective architectural features Key Element designed for Benefit/Design Goal

標籤

建築現代混凝土窗戶植物

關於此設計

這是現代建築的外觀,混凝土牆面搭配簡潔的窗戶設計,窗框中伸出一株綠意盎然的植物,為硬朗的建築增添自然生機。柔和的光線映照在混凝土表面,營造出簡約而富有層次的視覺效果。

風格
architecture
材質
concrete
主題
buildingexteriors

更多設計靈感

  • A 2D architectural drawing of a modern residential floor plan featuring a living room, kitchen, and bedrooms.現代住宅平面圖
  • A modern, industrial-style staircase with wooden steps and a metal guardrail, illuminated by a hanging lamp in the center.工業風樓梯燈
  • Modern house exterior with textured concrete facade and large windows現代混凝土房屋外觀
  • Clay tiled roof and white walls residential architecture design陶瓦屋頂與白牆住宅設計
  • A modern residential garden featuring concrete and glass materials with a serene water feature.現代住宅花園混凝土與玻璃
  • A modern black car parked in a concrete interior現代黑色汽車混凝土室內
  • A detailed architectural drawing of a modern residential floor plan.現代住宅平面圖
  • Metallic roof structureModern Roof Design: Metallic Roof Structure