FeelDesign LogoFeelDesign

現代建築立面線條圖

Contemporary Floor Plan Collection
Contemporary Floor Plan Collection

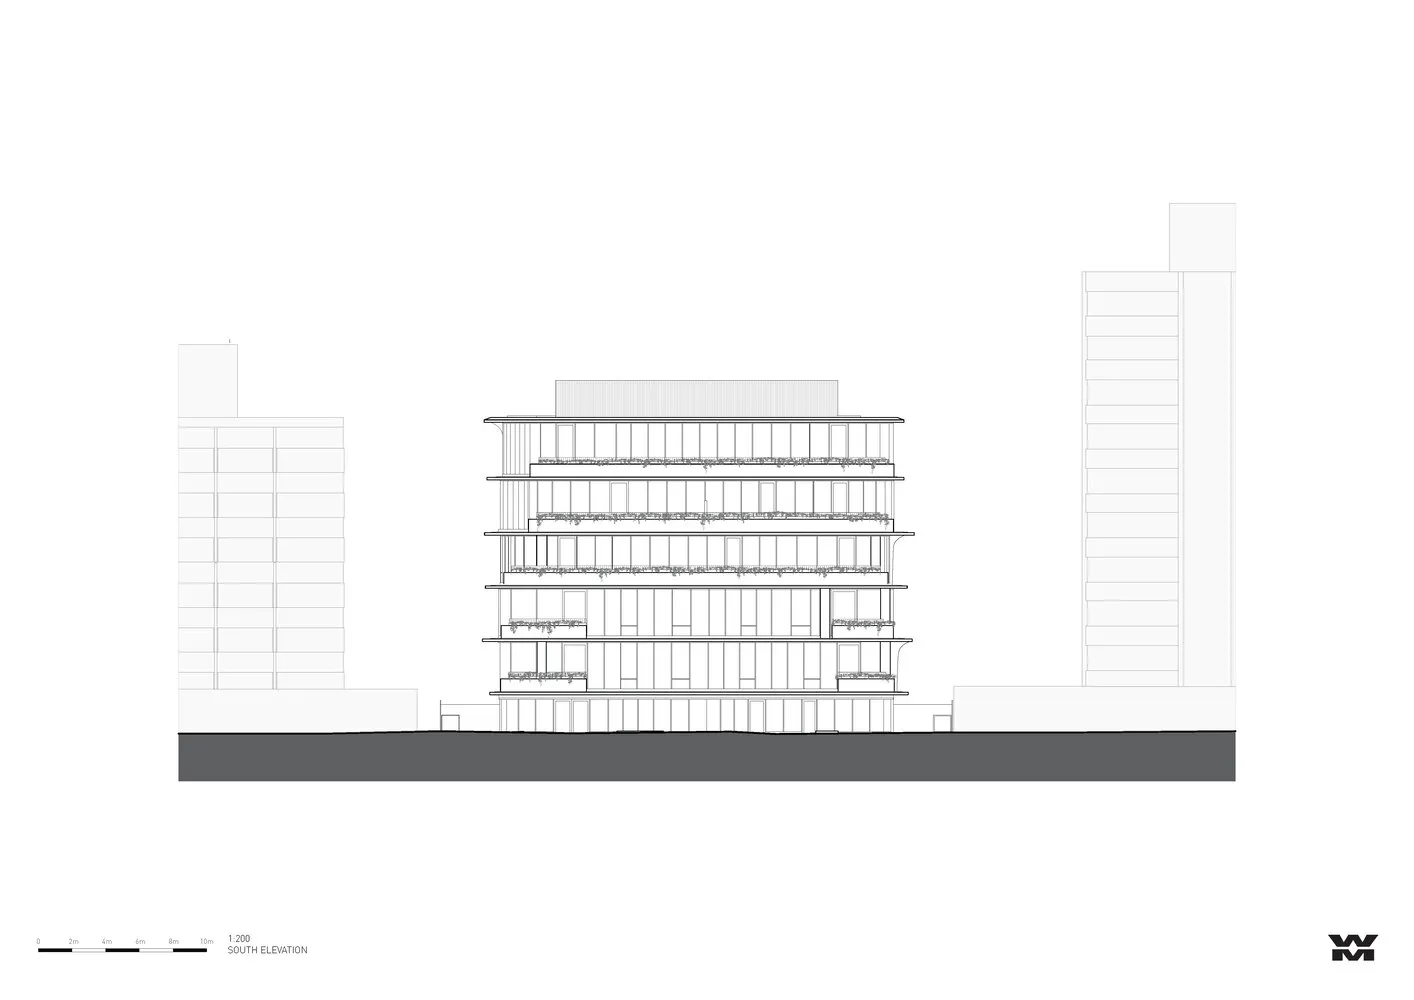
以線條繪圖風格呈現的現代建築立面。
以線條繪圖風格呈現的現代建築立面。

現代建築立面線條圖

architecture・line drawing・building elevation

Modern architectural design illustrated in a line drawing format.

標籤

architecturebuilding elevationmodern designline drawingtechnical blueprint

現代建築立面線條圖

architecture・line drawing・building elevation

Modern architectural design illustrated in a line drawing format.

標籤

architecturebuilding elevationmodern designline drawingtechnical blueprint

關於此設計

這張圖以簡潔的線條描繪現代建築立面,強調建築輪廓與比例。畫面採用技術藍圖風格,線條清晰且富有設計感。整體呈現專業且現代的視覺氛圍。

風格
architecture
材質
line drawing
主題
building elevation

更多設計靈感

  • Top view of a circular conference room with tables and chairs arranged in a meeting layout.現代圓形會議室
  • Modern architectural roof plan showing glass windows and roof lines現代玻璃窗屋頂平面圖
  • An architectural drawing of an office layout with transparent partitions.透明辦公室格局
  • Traditional Japanese building with wooden structure and concrete elements.傳統日式建築 | 木與混凝土
  • Three images showcasing red brick, stone, and old buildings with windows offering city, mountain, and snowy views城市山景與雪景建築風格
  • A modern building with glass and concrete exterior.現代建築玻璃混凝土外觀
  • Implantação, floor-plan diagram in black and white, detailing architectural layout and space organization.Implantação 樓層平面圖
  • Modern residential interior with wooden stairs, glass railings, and metal accents.現代住宅室內:木、玻璃、金屬

現代建築立面線條圖

Contemporary Floor Plan Collection

Contemporary Floor Plan Collection

以線條繪圖風格呈現的現代建築立面。
以線條繪圖風格呈現的現代建築立面。

現代建築立面線條圖

architecture・line drawing・building elevation

Modern architectural design illustrated in a line drawing format.

標籤

architecturebuilding elevationmodern designline drawingtechnical blueprint

現代建築立面線條圖

architecture・line drawing・building elevation

Modern architectural design illustrated in a line drawing format.

標籤

architecturebuilding elevationmodern designline drawingtechnical blueprint

關於此設計

這張圖以簡潔的線條描繪現代建築立面,強調建築輪廓與比例。畫面採用技術藍圖風格,線條清晰且富有設計感。整體呈現專業且現代的視覺氛圍。

風格
architecture
材質
line drawing
主題
building elevation

更多設計靈感

  • Top view of a circular conference room with tables and chairs arranged in a meeting layout.現代圓形會議室
  • Modern architectural roof plan showing glass windows and roof lines現代玻璃窗屋頂平面圖
  • An architectural drawing of an office layout with transparent partitions.透明辦公室格局
  • Traditional Japanese building with wooden structure and concrete elements.傳統日式建築 | 木與混凝土
  • Three images showcasing red brick, stone, and old buildings with windows offering city, mountain, and snowy views城市山景與雪景建築風格
  • A modern building with glass and concrete exterior.現代建築玻璃混凝土外觀
  • Implantação, floor-plan diagram in black and white, detailing architectural layout and space organization.Implantação 樓層平面圖
  • Modern residential interior with wooden stairs, glass railings, and metal accents.現代住宅室內:木、玻璃、金屬