FeelDesign LogoFeelDesign

現代建築平面圖

Chic Living Room Design
Chic Living Room Design

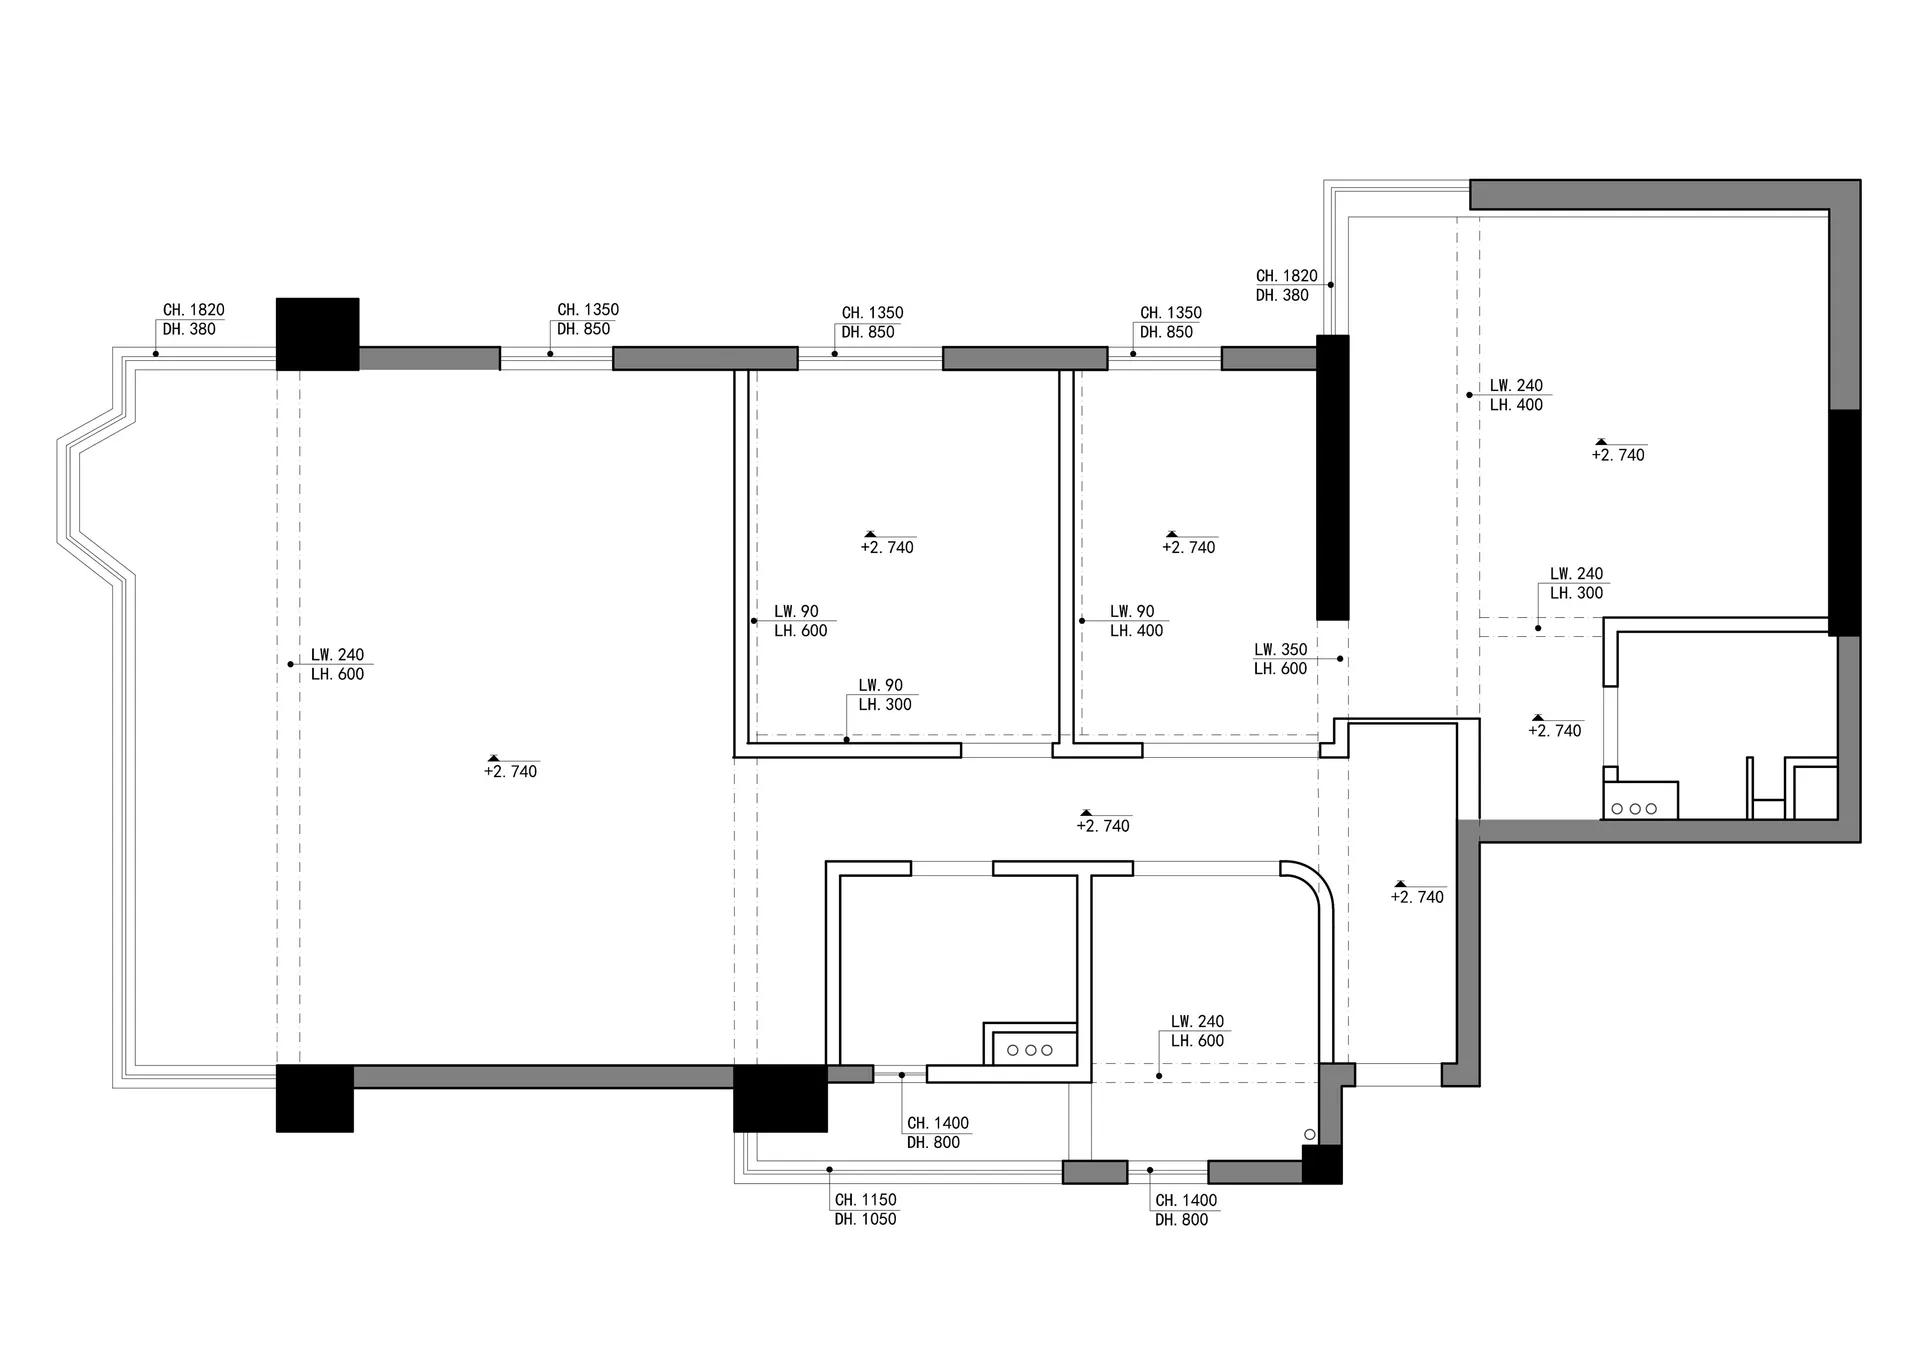
現代建築平面圖的2D建築繪圖,附有尺寸標註與標籤。

現代建築平面圖

architecture・mixed media・floor plan

Modern interior design features expansive open spaces for functional zones.(floor-plan)

標籤

architecturemodernfloor-planinterior-designtechnical-layout

現代建築平面圖

architecture・mixed media・floor plan

Modern interior design features expansive open spaces for functional zones.(floor-plan)

標籤

architecturemodernfloor-planinterior-designtechnical-layout

關於此設計

這張2D建築平面圖呈現現代建築的整體配置,清楚標示各區域尺寸與功能標籤。圖面採用簡潔的技術線條,營造專業且精確的設計氛圍。

風格
architecture
材質
mixed media
主題
floor plan

更多設計靈感

  • An architectural floor plan showcasing the layout of the Outpost building.前哨建築平面圖
  • Tall stone monument and large green trees at dusk outside an urban building都市綠意建築外觀
  • A modern stone courtyard entrance with white walls and stairs.現代石材庭院入口
  • Storefront featuring glass windows and brick facade in an urban setting.現代都市店面玻璃與磚牆
  • Red fabric wall and ceiling with hanging lights and a view of a seating area with a white sofa and red stools.紅色布料牆面與天花板搭配燈光
  • A modern concrete exterior featuring circular windows.現代混凝土外觀與圓形窗戶
  • Modern apartment layout showcasing floor-plan details with black and white design.現代公寓平面圖
  • A traditional building corridor with wooden walls and stone walls, featuring a woman wearing traditional attire standing in a傳統建築走廊

現代建築平面圖

Chic Living Room Design

Chic Living Room Design

現代建築平面圖的2D建築繪圖,附有尺寸標註與標籤。

現代建築平面圖

architecture・mixed media・floor plan

Modern interior design features expansive open spaces for functional zones.(floor-plan)

標籤

architecturemodernfloor-planinterior-designtechnical-layout

現代建築平面圖

architecture・mixed media・floor plan

Modern interior design features expansive open spaces for functional zones.(floor-plan)

標籤

architecturemodernfloor-planinterior-designtechnical-layout

關於此設計

這張2D建築平面圖呈現現代建築的整體配置,清楚標示各區域尺寸與功能標籤。圖面採用簡潔的技術線條,營造專業且精確的設計氛圍。

風格
architecture
材質
mixed media
主題
floor plan

更多設計靈感

  • An architectural floor plan showcasing the layout of the Outpost building.前哨建築平面圖
  • Tall stone monument and large green trees at dusk outside an urban building都市綠意建築外觀
  • A modern stone courtyard entrance with white walls and stairs.現代石材庭院入口
  • Storefront featuring glass windows and brick facade in an urban setting.現代都市店面玻璃與磚牆
  • Red fabric wall and ceiling with hanging lights and a view of a seating area with a white sofa and red stools.紅色布料牆面與天花板搭配燈光
  • A modern concrete exterior featuring circular windows.現代混凝土外觀與圓形窗戶
  • Modern apartment layout showcasing floor-plan details with black and white design.現代公寓平面圖
  • A traditional building corridor with wooden walls and stone walls, featuring a woman wearing traditional attire standing in a傳統建築走廊