現代建築一樓平面圖

Stunning Hotel Project
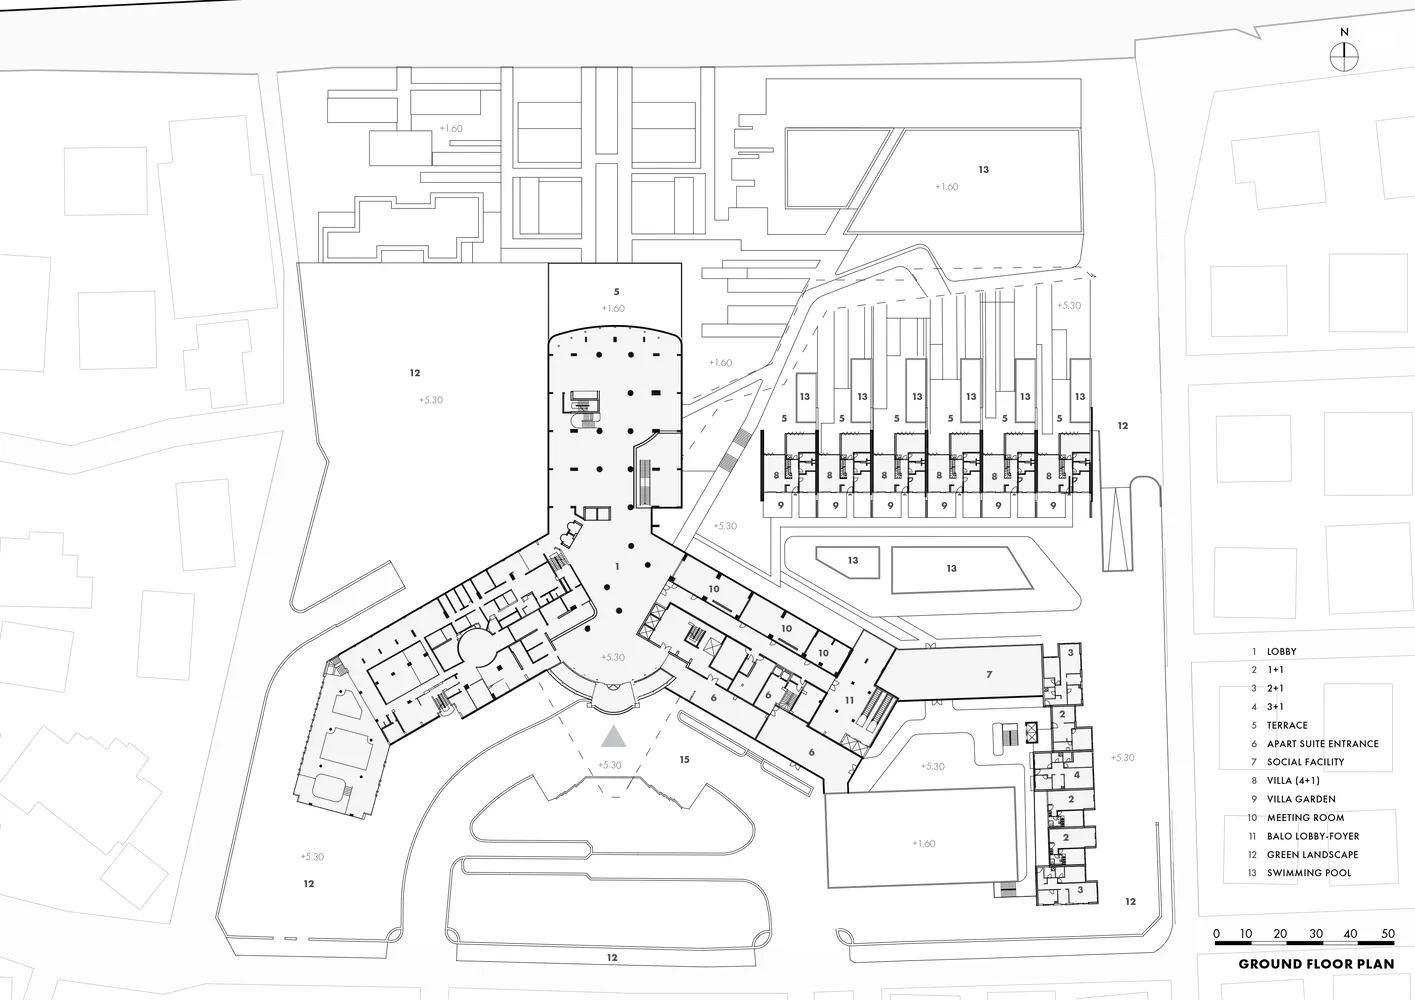
現代建築一樓平面圖
architecture・paper・floor plan
Architectural building showcasing ground level functional zones designed for user experience.
現代建築一樓平面圖
architecture・paper・floor plan
Architectural building showcasing ground level functional zones designed for user experience.
關於此設計
這張現代建築一樓平面圖清楚呈現地面層的整體布局,包含各個房間與開放空間的配置。圖面以簡潔的線條與標註,呈現現代建築的空間流動與功能分區。
- 材質
- paper
- 主題
- floor plan