FeelDesign LogoFeelDesign

現代建築室內

Sophisticated Kitchen Concept
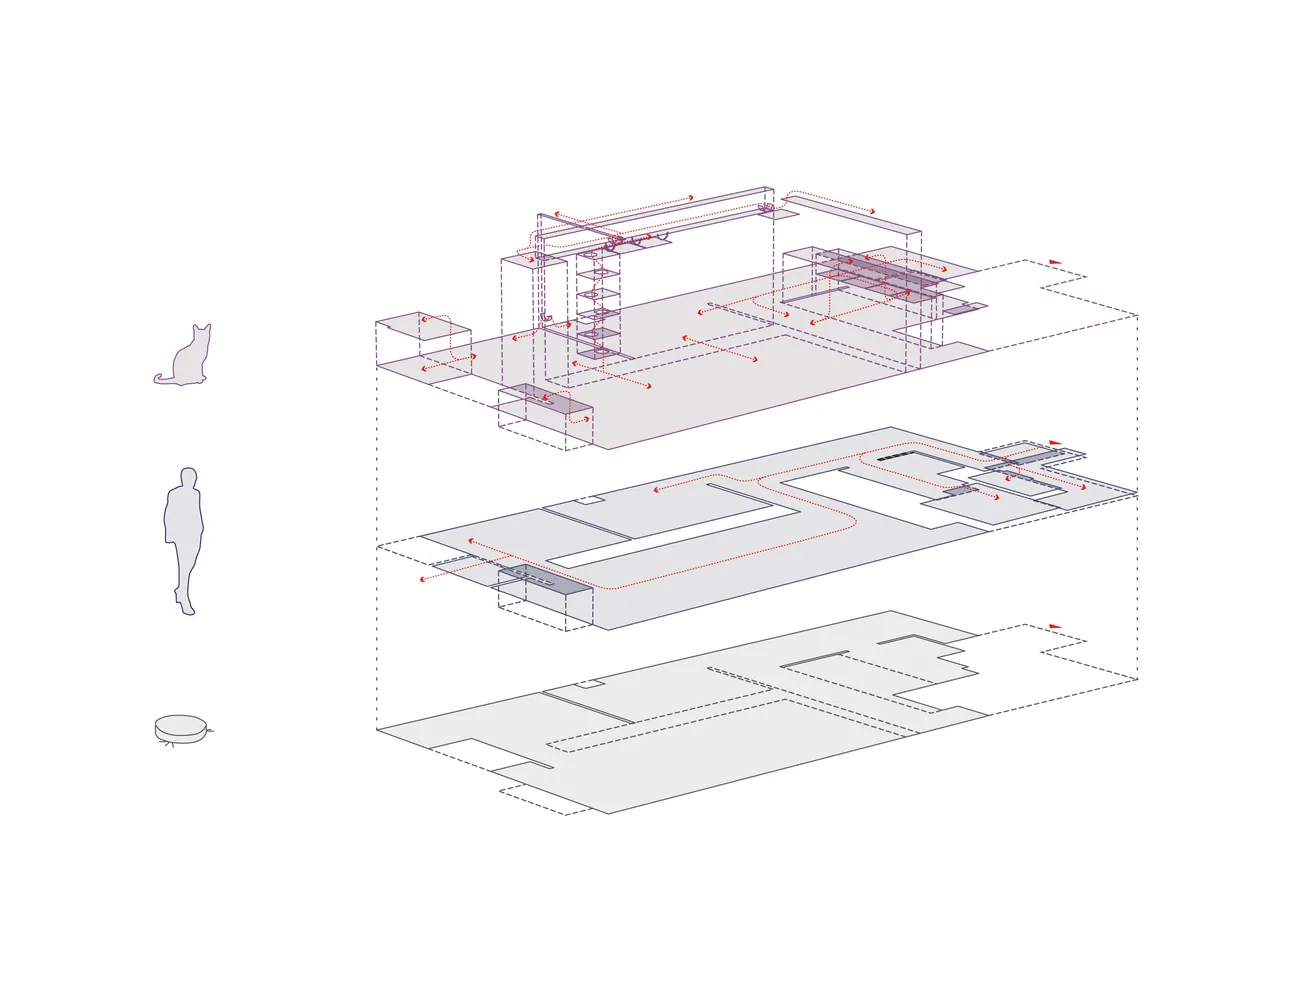
Sophisticated Kitchen Concept

現代建築室內設計,展示藍圖與詳細平面配置。

現代建築室內

architecture・blueprints・interior design

This architectural design showcases modern features, emphasizing clean lines and efficient space utilization.

標籤

現代建築室內設計藍圖高效空間利用

現代建築室內

architecture・blueprints・interior design

This architectural design showcases modern features, emphasizing clean lines and efficient space utilization.

標籤

現代建築室內設計藍圖高效空間利用

關於此設計

此空間呈現現代建築室內設計,牆面懸掛藍圖與詳細平面配置,清楚展現空間規劃。整體以簡潔線條與高效利用為主,營造專業且清晰的視覺氛圍。

風格
architecture
材質
blueprints
主題
interior design

更多設計靈感

  • A view through a white-tiled metal window showing a chef in a kitchen setting.白色瓷磚金屬窗景
  • White metal pipes suspended from the ceiling in an industrial setting with concrete walls.混凝土牆上的工業燈具
  • A detailed blueprint of a restaurant facility showing floor plan with various rooms and functional areas餐廳設施平面圖
  • Grey ceramic floor tiles intersected by shadows from trees, against a textured wall.陶瓷地磚設計與光影
  • An industrial-style office interior with a digital rendering highlighted in the foreground.數位渲染工業風辦公室空間
  • A modern restaurant with a metallic counter and glass display case.現代餐廳金屬玻璃吧台
  • Modern kitchen featuring stainless steel storage cabinets with glass doors and wire racks.現代不鏽鋼儲物櫃
  • An illuminated metal wall with public facilities visible through a window, captured during late hours.金屬公共設施深夜

現代建築室內

Sophisticated Kitchen Concept

Sophisticated Kitchen Concept

現代建築室內設計,展示藍圖與詳細平面配置。

現代建築室內

architecture・blueprints・interior design

This architectural design showcases modern features, emphasizing clean lines and efficient space utilization.

標籤

現代建築室內設計藍圖高效空間利用

現代建築室內

architecture・blueprints・interior design

This architectural design showcases modern features, emphasizing clean lines and efficient space utilization.

標籤

現代建築室內設計藍圖高效空間利用

關於此設計

此空間呈現現代建築室內設計,牆面懸掛藍圖與詳細平面配置,清楚展現空間規劃。整體以簡潔線條與高效利用為主,營造專業且清晰的視覺氛圍。

風格
architecture
材質
blueprints
主題
interior design

更多設計靈感

  • A view through a white-tiled metal window showing a chef in a kitchen setting.白色瓷磚金屬窗景
  • White metal pipes suspended from the ceiling in an industrial setting with concrete walls.混凝土牆上的工業燈具
  • A detailed blueprint of a restaurant facility showing floor plan with various rooms and functional areas餐廳設施平面圖
  • Grey ceramic floor tiles intersected by shadows from trees, against a textured wall.陶瓷地磚設計與光影
  • An industrial-style office interior with a digital rendering highlighted in the foreground.數位渲染工業風辦公室空間
  • A modern restaurant with a metallic counter and glass display case.現代餐廳金屬玻璃吧台
  • Modern kitchen featuring stainless steel storage cabinets with glass doors and wire racks.現代不鏽鋼儲物櫃
  • An illuminated metal wall with public facilities visible through a window, captured during late hours.金屬公共設施深夜