FeelDesign LogoFeelDesign

現代建築室內金屬玻璃混凝土

Contemporary Retail Concept
Contemporary Retail Concept

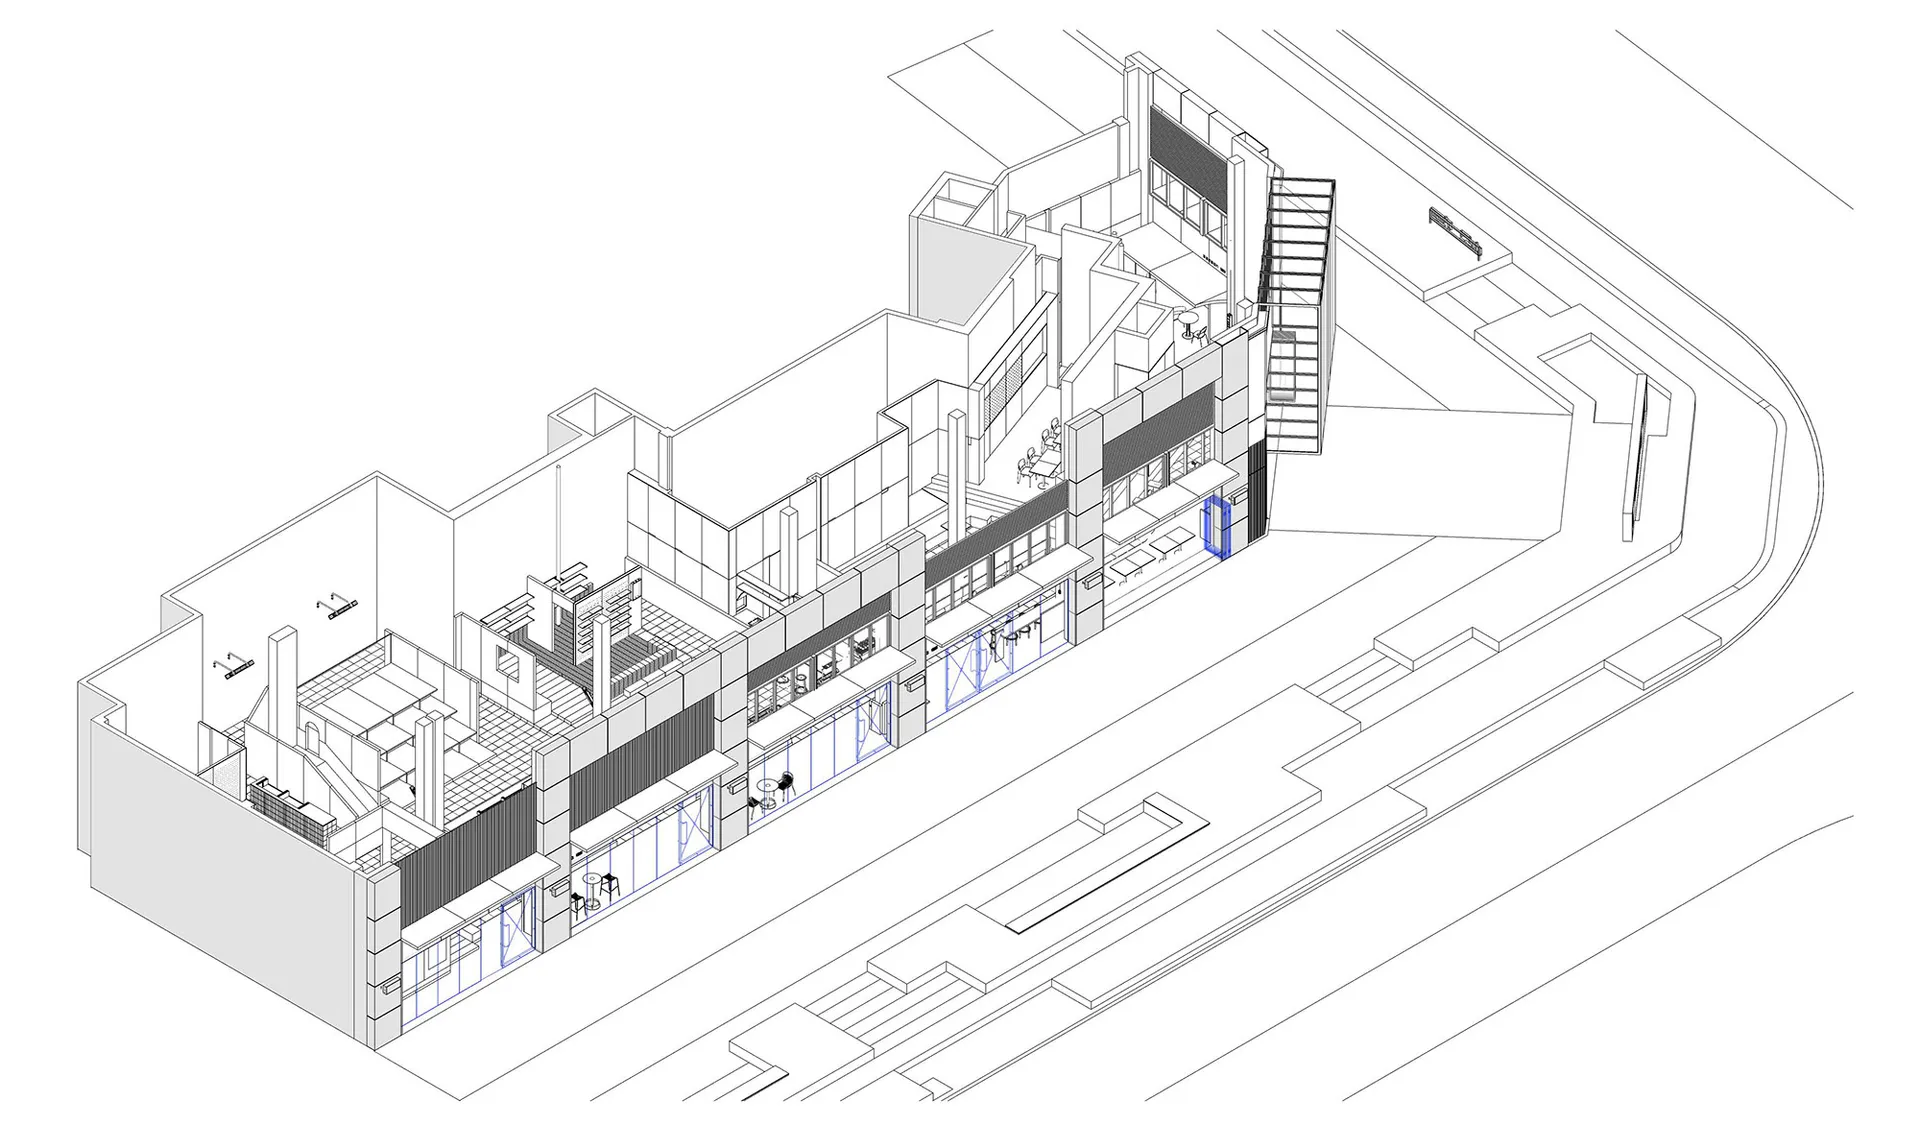
現代建築室內的建築渲染圖,展示金屬、玻璃與混凝土材質。

現代建築室內金屬玻璃混凝土

architecture・metal, glass, concrete・building interior

A detailed isometric floor plan of a modern building interior, emphasizing the use of metal, glass, and concrete materials.

標籤

architecturemoderninteriormetalglass

現代建築室內金屬玻璃混凝土

architecture・metal, glass, concrete・building interior

A detailed isometric floor plan of a modern building interior, emphasizing the use of metal, glass, and concrete materials.

標籤

architecturemoderninteriormetalglass

關於此設計

這張圖呈現現代建築室內空間,以金屬、玻璃與混凝土為主要材質。光線穿透玻璃,營造明亮開闊的氛圍。整體風格簡潔俐落,強調工業與現代設計感。

風格
architecture
材質
metal, glass, concrete
主題
building interior

更多設計靈感

  • Modern house exterior made of glass, concrete, and wood in a hillside location.現代住宅外觀
  • Cross-sectional view of a house showing various floors and rooms.房屋剖面圖
  • Modern traditional residential house architecture and second floor floor plan.現代傳統住宅二樓平面圖
  • Floor plan of a modern house showing ground floor layout with labeled rooms such as Powder Room, Entry, Living Room, and Deck現代住宅一樓平面圖
  • Modern residential apartments with glass balconies overlooking a cityscape at night.現代水岸公寓玻璃陽台夜景
  • Modern public interior space featuring glass, concrete, and metal materials.現代公共室內空間,玻璃、混凝土與金屬
  • A modern kitchen featuring a tile floor with a wave pattern, wooden cabinets with brass handles, and large windows with a vie現代廚房搭配瓷磚地板與木質櫥櫃
  • A modern family home featuring a concrete exterior space with trees and a driveway.現代家庭住宅混凝土戶外空間

現代建築室內金屬玻璃混凝土

Contemporary Retail Concept

Contemporary Retail Concept

現代建築室內的建築渲染圖,展示金屬、玻璃與混凝土材質。

現代建築室內金屬玻璃混凝土

architecture・metal, glass, concrete・building interior

A detailed isometric floor plan of a modern building interior, emphasizing the use of metal, glass, and concrete materials.

標籤

architecturemoderninteriormetalglass

現代建築室內金屬玻璃混凝土

architecture・metal, glass, concrete・building interior

A detailed isometric floor plan of a modern building interior, emphasizing the use of metal, glass, and concrete materials.

標籤

architecturemoderninteriormetalglass

關於此設計

這張圖呈現現代建築室內空間,以金屬、玻璃與混凝土為主要材質。光線穿透玻璃,營造明亮開闊的氛圍。整體風格簡潔俐落,強調工業與現代設計感。

風格
architecture
材質
metal, glass, concrete
主題
building interior

更多設計靈感

  • Modern house exterior made of glass, concrete, and wood in a hillside location.現代住宅外觀
  • Cross-sectional view of a house showing various floors and rooms.房屋剖面圖
  • Modern traditional residential house architecture and second floor floor plan.現代傳統住宅二樓平面圖
  • Floor plan of a modern house showing ground floor layout with labeled rooms such as Powder Room, Entry, Living Room, and Deck現代住宅一樓平面圖
  • Modern residential apartments with glass balconies overlooking a cityscape at night.現代水岸公寓玻璃陽台夜景
  • Modern public interior space featuring glass, concrete, and metal materials.現代公共室內空間,玻璃、混凝土與金屬
  • A modern kitchen featuring a tile floor with a wave pattern, wooden cabinets with brass handles, and large windows with a vie現代廚房搭配瓷磚地板與木質櫥櫃
  • A modern family home featuring a concrete exterior space with trees and a driveway.現代家庭住宅混凝土戶外空間