FeelDesign LogoFeelDesign

現代建築室內

Industrial Retail Concept
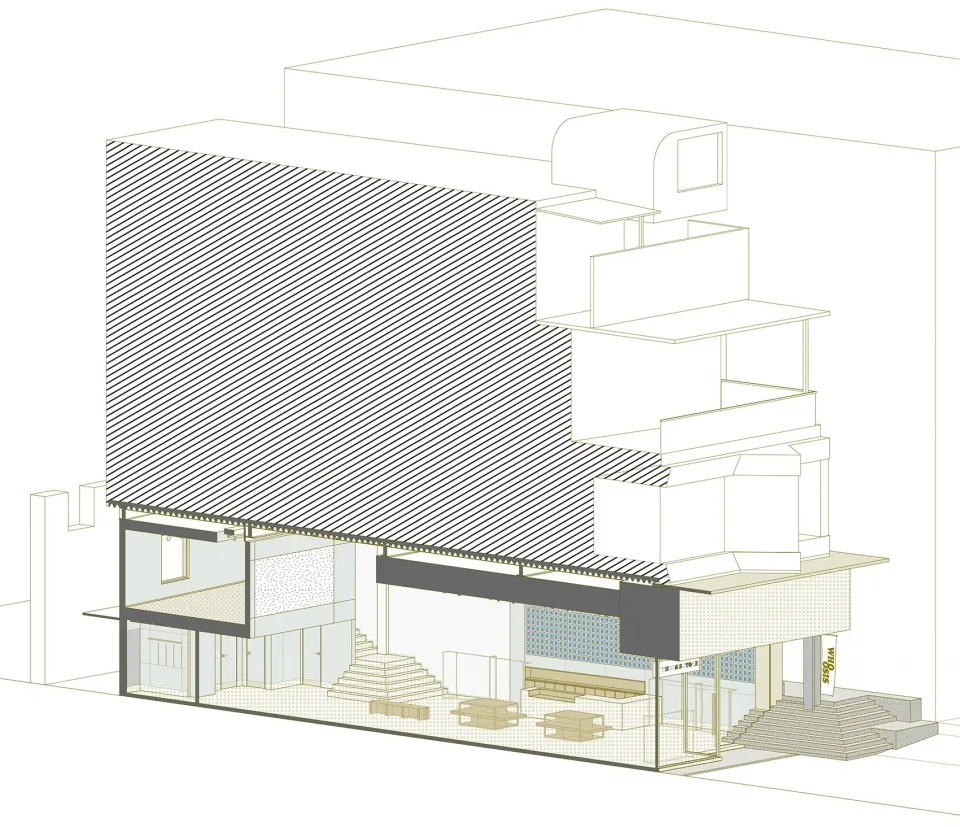
Industrial Retail Concept

現代建築室內的剖面視圖,展示各種建築元素與功能。

現代建築室內

architectural・mixed materials・building inside

Architectural design showcasing interior spaces for modern living

標籤

現代建築室內空間建築

現代建築室內

architectural・mixed materials・building inside

Architectural design showcasing interior spaces for modern living

標籤

現代建築室內空間建築

關於此設計

剖面視圖呈現現代建築室內的多元空間配置,強調簡潔俐落的線條與功能性設計。自然光線穿透各層,營造開闊且富有層次的氛圍。整體風格融合現代建築語彙,突顯空間的實用與美感。

風格
architectural
材質
mixed materials
主題
building inside

更多設計靈感

  • Close-up of wooden double doors with stone handles and frosted glass panels.木質室內設計門把手
  • A modern window with a wooden frame overlooking a serene outdoor landscape.現代木框窗戶
  • Floor plan of a modern living space with entertainment, audio area, and hollow space.現代客廳空間配置
  • Modern, wooden staircase with black metal railing.現代木質樓梯
  • A close-up view of a contemporary interior featuring a brick barrier with horizontal slats and a warm, ambient lighting setup現代室內磚牆屏障
  • A wooden cabin nestled in a forest with a chimney and skylights.林間木屋
  • Detailed 2D architectural drawing of an office interior designed in neutral colors, including functional zones like reception辦公室室內中性色調佈局規劃
  • A residential building with brick walls, wooden accents, and concrete paths at twilight.暮光住宅大樓

現代建築室內

Industrial Retail Concept

Industrial Retail Concept

現代建築室內的剖面視圖,展示各種建築元素與功能。

現代建築室內

architectural・mixed materials・building inside

Architectural design showcasing interior spaces for modern living

標籤

現代建築室內空間建築

現代建築室內

architectural・mixed materials・building inside

Architectural design showcasing interior spaces for modern living

標籤

現代建築室內空間建築

關於此設計

剖面視圖呈現現代建築室內的多元空間配置,強調簡潔俐落的線條與功能性設計。自然光線穿透各層,營造開闊且富有層次的氛圍。整體風格融合現代建築語彙,突顯空間的實用與美感。

風格
architectural
材質
mixed materials
主題
building inside

更多設計靈感

  • Close-up of wooden double doors with stone handles and frosted glass panels.木質室內設計門把手
  • A modern window with a wooden frame overlooking a serene outdoor landscape.現代木框窗戶
  • Floor plan of a modern living space with entertainment, audio area, and hollow space.現代客廳空間配置
  • Modern, wooden staircase with black metal railing.現代木質樓梯
  • A close-up view of a contemporary interior featuring a brick barrier with horizontal slats and a warm, ambient lighting setup現代室內磚牆屏障
  • A wooden cabin nestled in a forest with a chimney and skylights.林間木屋
  • Detailed 2D architectural drawing of an office interior designed in neutral colors, including functional zones like reception辦公室室內中性色調佈局規劃
  • A residential building with brick walls, wooden accents, and concrete paths at twilight.暮光住宅大樓