FeelDesign LogoFeelDesign

現代建築室內玻璃平面圖

Industrial Bedroom Concept
Industrial Bedroom Concept

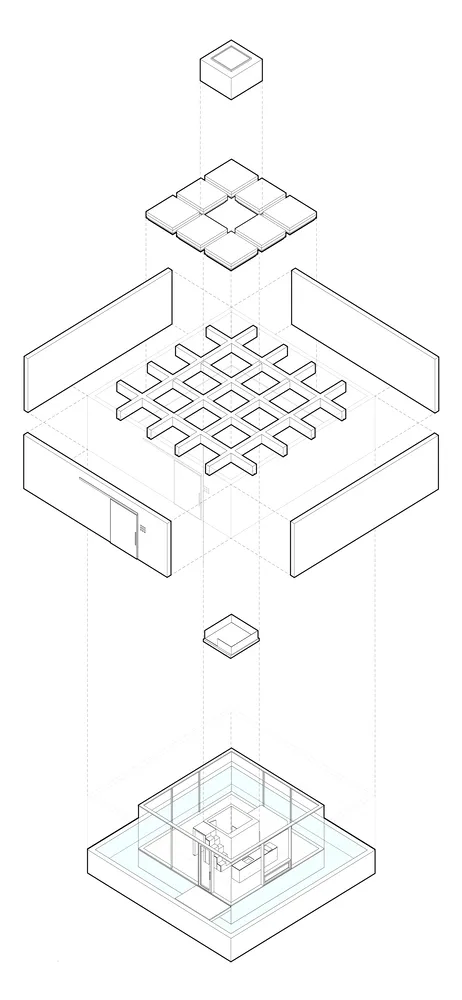
現代建築室內的等軸圖,呈現玻璃平面圖渲染效果。

現代建築室內玻璃平面圖

architecture・glass・building interiors

Modern Building Interiors showcasing glass Floor Plan Rendering

標籤

architecturemoderninteriorsglassfloor-plan-rendering

現代建築室內玻璃平面圖

architecture・glass・building interiors

Modern Building Interiors showcasing glass Floor Plan Rendering

標籤

architecturemoderninteriorsglassfloor-plan-rendering

關於此設計

此等軸圖展示現代建築室內空間,採用玻璃材質呈現平面圖渲染。光線穿透玻璃,營造通透且現代的氛圍。

風格
architecture
材質
glass
主題
building interiors

更多設計靈感

  • A spacious and modern airport terminal with a high, curved wooden ceiling adorned with circular lighting fixtures and expansi現代機場航廈屋頂天花板
  • A modern interior featuring a brick-tile countertop with a minimalist design.現代室內磚瓦吧台
  • A modern commercial interior design with a neutral color palette and an open layout featuring a bar, cafe lounge, and bookshe現代商業室內平面圖
  • A detailed architectural floor plan of a tower structure with various rooms and spaces labeled.塔樓平面圖
  • Curved concrete wall in a public outdoor space with people and trees in the background.現代公共空間混凝土
  • Modern public space with concrete and glass elements.現代公共空間 混凝土玻璃
  • Aerial view of a park with a pavilion, greenery, and water features and structures.綠意環繞的公園亭台與水景
  • Floor plan of a modern architectural design建築平面圖

現代建築室內玻璃平面圖

Industrial Bedroom Concept

Industrial Bedroom Concept

現代建築室內的等軸圖,呈現玻璃平面圖渲染效果。

現代建築室內玻璃平面圖

architecture・glass・building interiors

Modern Building Interiors showcasing glass Floor Plan Rendering

標籤

architecturemoderninteriorsglassfloor-plan-rendering

現代建築室內玻璃平面圖

architecture・glass・building interiors

Modern Building Interiors showcasing glass Floor Plan Rendering

標籤

architecturemoderninteriorsglassfloor-plan-rendering

關於此設計

此等軸圖展示現代建築室內空間,採用玻璃材質呈現平面圖渲染。光線穿透玻璃,營造通透且現代的氛圍。

風格
architecture
材質
glass
主題
building interiors

更多設計靈感

  • A spacious and modern airport terminal with a high, curved wooden ceiling adorned with circular lighting fixtures and expansi現代機場航廈屋頂天花板
  • A modern interior featuring a brick-tile countertop with a minimalist design.現代室內磚瓦吧台
  • A modern commercial interior design with a neutral color palette and an open layout featuring a bar, cafe lounge, and bookshe現代商業室內平面圖
  • A detailed architectural floor plan of a tower structure with various rooms and spaces labeled.塔樓平面圖
  • Curved concrete wall in a public outdoor space with people and trees in the background.現代公共空間混凝土
  • Modern public space with concrete and glass elements.現代公共空間 混凝土玻璃
  • Aerial view of a park with a pavilion, greenery, and water features and structures.綠意環繞的公園亭台與水景
  • Floor plan of a modern architectural design建築平面圖