FeelDesign LogoFeelDesign

現代建築平面藍圖

Elegant Floor Plan Design
Elegant Floor Plan Design

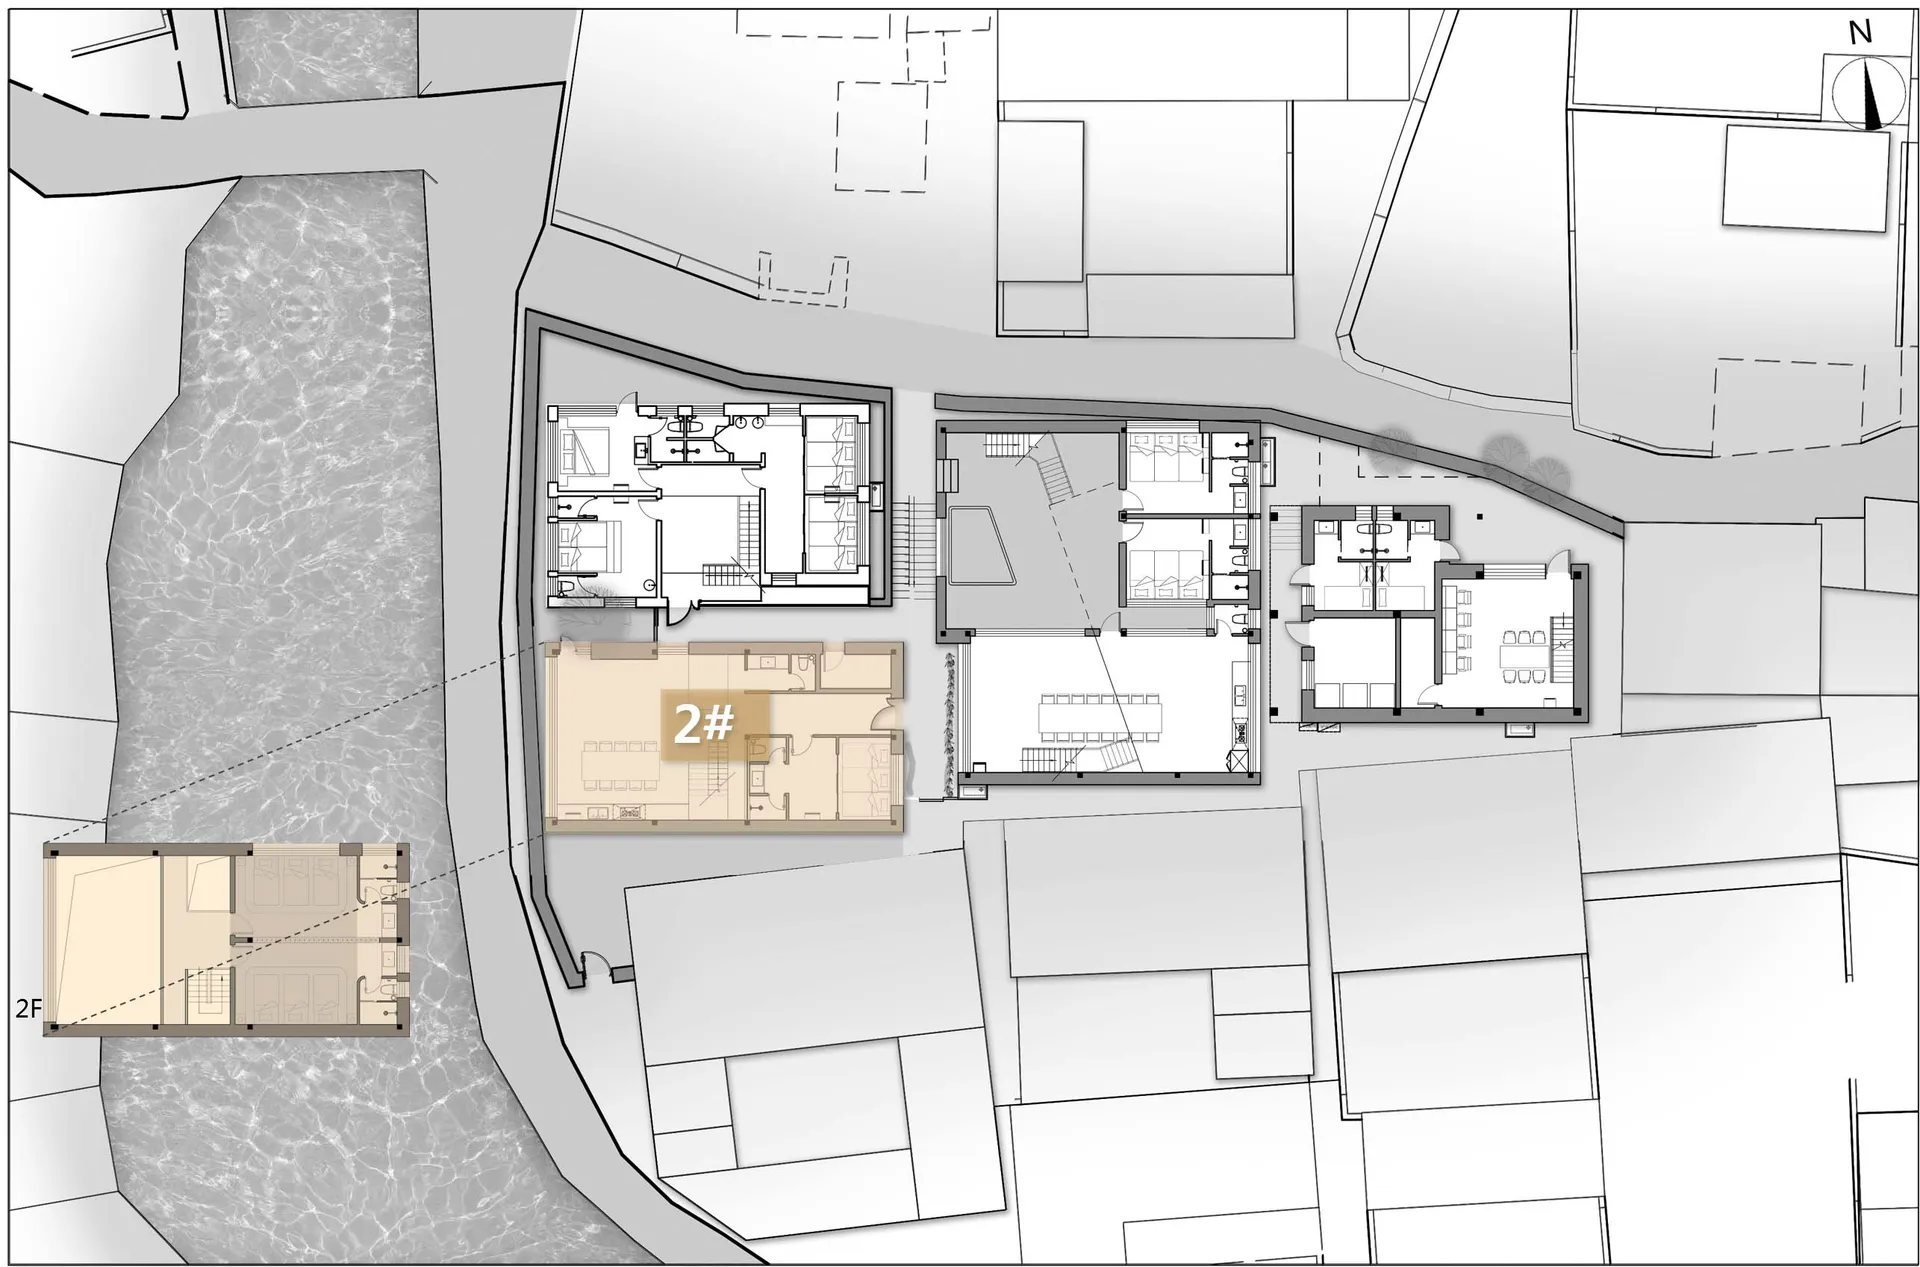
一張技術性建築圖,展示現代建築的樓層平面配置。

現代建築平面藍圖

architecture・paper・floor plan

Modern architectural features floor-plan showcasing technical-layout for design-solution.

標籤

architecturetechnical-plandesign-solutionfloor-planmodern-building

現代建築平面藍圖

architecture・paper・floor plan

Modern architectural features floor-plan showcasing technical-layout for design-solution.

標籤

architecturetechnical-plandesign-solutionfloor-planmodern-building

關於此設計

這張技術性建築圖清楚呈現現代建築的樓層平面配置,線條精準且富有設計感。圖面以簡潔的線條與比例呈現空間關係,營造專業且清晰的技術氛圍。

風格
architecture
材質
paper
主題
floor plan

更多設計靈感

  • Modern residential house with glass walls, concrete balconies, and a swimming pool overlooking mountains.現代山景泳池住宅
  • Floor plan of a residential space featuring steel beams, concrete, and wood住宅空間:鋼梁與混凝土
  • A detailed architectural plan of a wooden interior design space.室內設計木質平面圖
  • Wireframe architectural drawing of a house with measurements showing the redesign after房屋重新設計技術視圖
  • Traditional Chinese architectural building exterior with detailed plans and dimensions showcasing glass materials and traditi傳統中式建築外觀平面圖
  • Modern exterior design of a shop with a combination of concrete and brick.現代商店混凝土磚牆
  • Modern residential floor plan with contemporary design features and open concept layout.現代住宅平面圖
  • A serene outdoor scene with a cloudy sky and person standing near a building.多雲天空明信片

現代建築平面藍圖

Elegant Floor Plan Design

Elegant Floor Plan Design

一張技術性建築圖,展示現代建築的樓層平面配置。

現代建築平面藍圖

architecture・paper・floor plan

Modern architectural features floor-plan showcasing technical-layout for design-solution.

標籤

architecturetechnical-plandesign-solutionfloor-planmodern-building

現代建築平面藍圖

architecture・paper・floor plan

Modern architectural features floor-plan showcasing technical-layout for design-solution.

標籤

architecturetechnical-plandesign-solutionfloor-planmodern-building

關於此設計

這張技術性建築圖清楚呈現現代建築的樓層平面配置,線條精準且富有設計感。圖面以簡潔的線條與比例呈現空間關係,營造專業且清晰的技術氛圍。

風格
architecture
材質
paper
主題
floor plan

更多設計靈感

  • Modern residential house with glass walls, concrete balconies, and a swimming pool overlooking mountains.現代山景泳池住宅
  • Floor plan of a residential space featuring steel beams, concrete, and wood住宅空間:鋼梁與混凝土
  • A detailed architectural plan of a wooden interior design space.室內設計木質平面圖
  • Wireframe architectural drawing of a house with measurements showing the redesign after房屋重新設計技術視圖
  • Traditional Chinese architectural building exterior with detailed plans and dimensions showcasing glass materials and traditi傳統中式建築外觀平面圖
  • Modern exterior design of a shop with a combination of concrete and brick.現代商店混凝土磚牆
  • Modern residential floor plan with contemporary design features and open concept layout.現代住宅平面圖
  • A serene outdoor scene with a cloudy sky and person standing near a building.多雲天空明信片