FeelDesign LogoFeelDesign

現代建築金屬網格

Classic Floor Plan Concept
Classic Floor Plan Concept

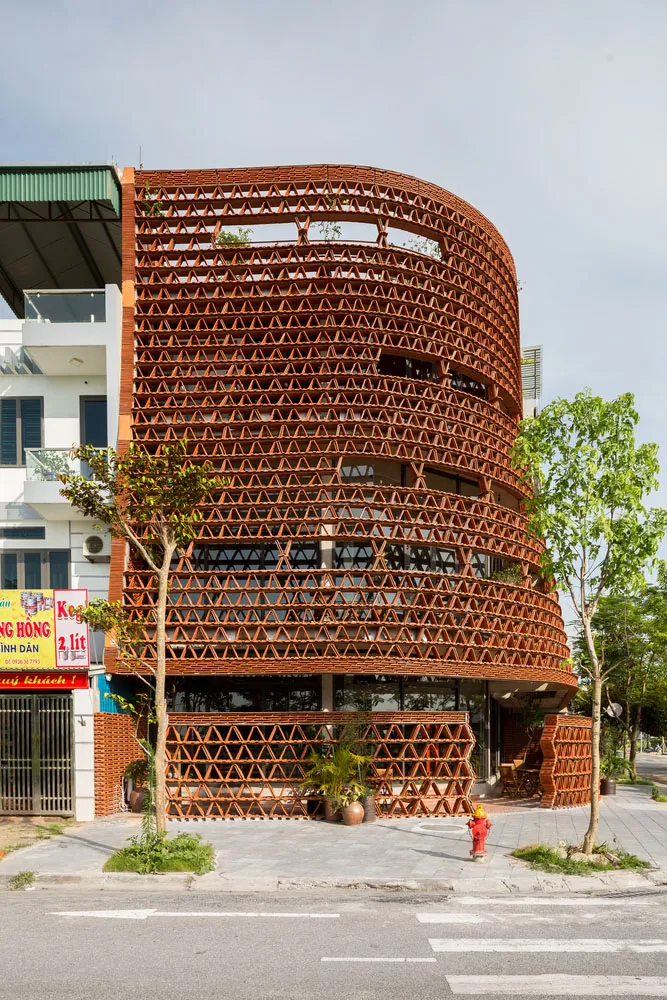
一座現代建築擁有獨特的金屬網格立面,頂部種有綠植。

現代建築金屬網格

architecture・metal・buildingexteriors

Modern building showcasing metal mesh for innovative design

標籤

現代建築建築外觀金屬創新

現代建築金屬網格

architecture・metal・buildingexteriors

Modern building showcasing metal mesh for innovative design

標籤

現代建築建築外觀金屬創新

關於此設計

這座現代建築以獨特的金屬網格立面為特色,頂層綠植增添自然氣息。金屬網格在光線下呈現細膩質感,營造出創新且富有層次的視覺效果。

風格
architecture
材質
metal
主題
buildingexteriors

更多設計靈感

  • Modernist architectural design with a focus on natural light, concrete walls, and open-plan living.現代主義室內設計渲染空間
  • A house exterior made of bricks with a wooden door and a tree casting shadows.磚造房屋外觀
  • A bustling hotel entrance with concrete walls and glass doors, surrounded by potted plants and people.隔牆酒店入口
  • A detailed architectural floor plan of a three-level residential home, showing the layout and design of each level.三層住宅室內平面圖
  • A modern building with a glass exterior illuminated at night, with a clear sky above.現代建築玻璃外觀夜景
  • Modern building exterior with concrete walls, illuminated windows, and balconies.現代混凝土建築外觀
  • A modern architectural space featuring a wood-textured wall and floor.現代建築木紋
  • Outdoor seating area with red doors and traditional Chinese architecture傳統中式庭院

現代建築金屬網格

Classic Floor Plan Concept

Classic Floor Plan Concept

一座現代建築擁有獨特的金屬網格立面,頂部種有綠植。

現代建築金屬網格

architecture・metal・buildingexteriors

Modern building showcasing metal mesh for innovative design

標籤

現代建築建築外觀金屬創新

現代建築金屬網格

architecture・metal・buildingexteriors

Modern building showcasing metal mesh for innovative design

標籤

現代建築建築外觀金屬創新

關於此設計

這座現代建築以獨特的金屬網格立面為特色,頂層綠植增添自然氣息。金屬網格在光線下呈現細膩質感,營造出創新且富有層次的視覺效果。

風格
architecture
材質
metal
主題
buildingexteriors

更多設計靈感

  • Modernist architectural design with a focus on natural light, concrete walls, and open-plan living.現代主義室內設計渲染空間
  • A house exterior made of bricks with a wooden door and a tree casting shadows.磚造房屋外觀
  • A bustling hotel entrance with concrete walls and glass doors, surrounded by potted plants and people.隔牆酒店入口
  • A detailed architectural floor plan of a three-level residential home, showing the layout and design of each level.三層住宅室內平面圖
  • A modern building with a glass exterior illuminated at night, with a clear sky above.現代建築玻璃外觀夜景
  • Modern building exterior with concrete walls, illuminated windows, and balconies.現代混凝土建築外觀
  • A modern architectural space featuring a wood-textured wall and floor.現代建築木紋
  • Outdoor seating area with red doors and traditional Chinese architecture傳統中式庭院