FeelDesign LogoFeelDesign

現代建築外觀平面圖

Sophisticated Exterior Collection
Sophisticated Exterior Collection

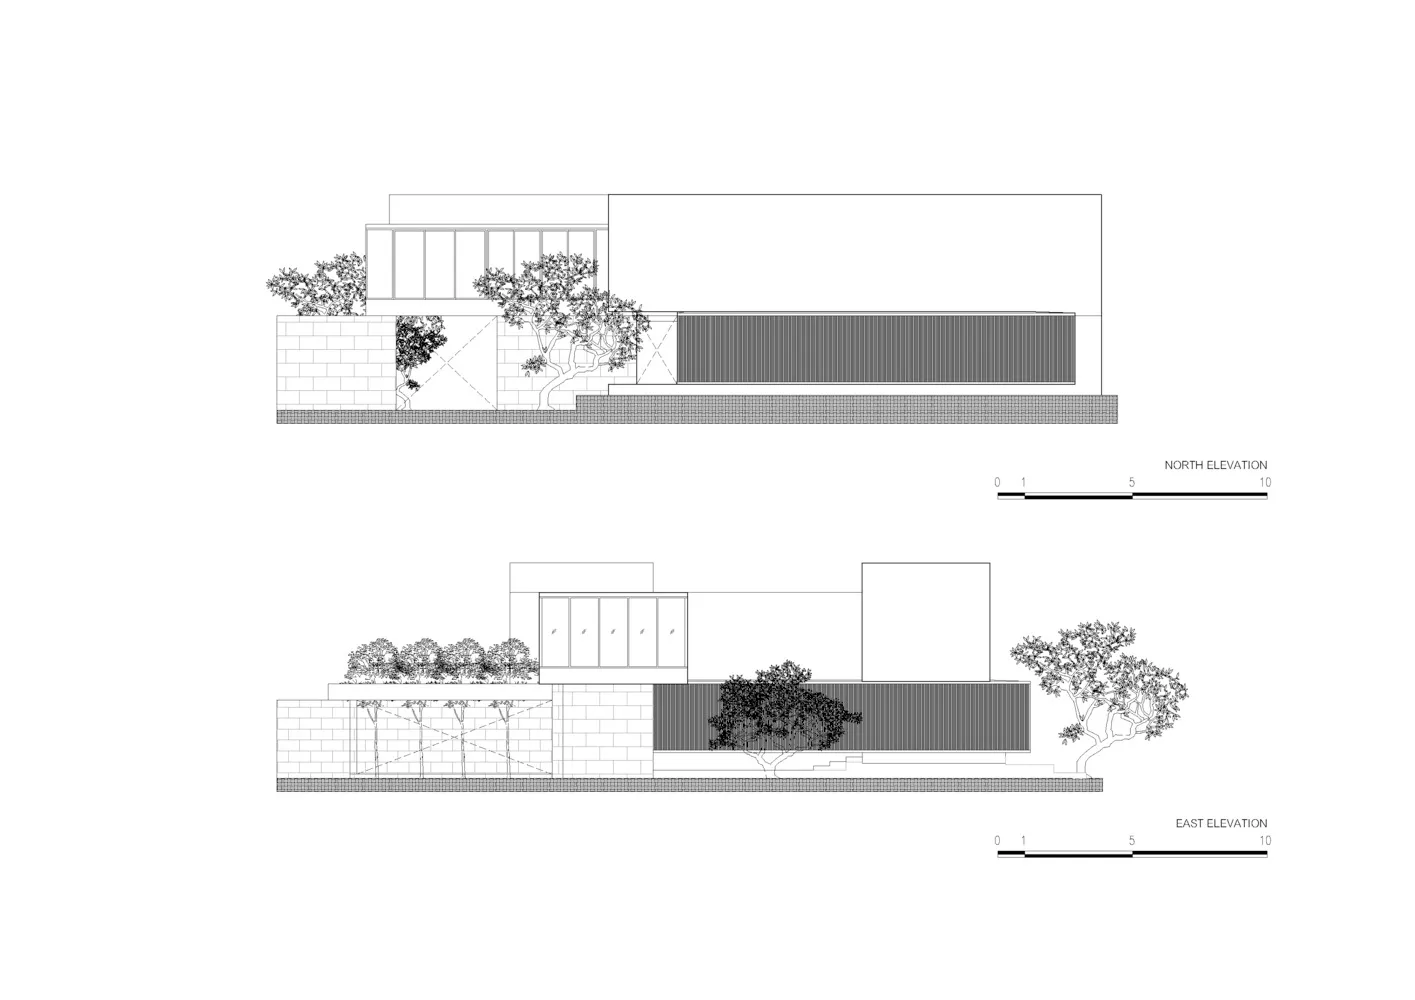
現代建築外觀的技術圖,展示建築元素與配置。

現代建築外觀平面圖

architecture・mixed media・building exteriors

Modern architecture design showcasing contemporary building exterior features for design goal.

標籤

現代建築建築外觀設計技術平面圖

現代建築外觀平面圖

architecture・mixed media・building exteriors

Modern architecture design showcasing contemporary building exterior features for design goal.

標籤

現代建築建築外觀設計技術平面圖

關於此設計

這張技術圖呈現現代建築外觀的細節,清楚標示建築元素與整體配置。圖面以精確線條表現立面比例與設計布局,營造專業且清晰的技術氛圍。

風格
architecture
材質
mixed media
主題
building exteriors

更多設計靈感

  • Floor plan for a modern interior design with a contemporary layout.現代概念室內設計平面圖
  • Modern office space featuring wooden benches and concrete walls現代辦公空間,融合木質與混凝土
  • An overhead view of an office layout with steel frames.鋼架辦公室佈局
  • Modern black metal lounge area with sleek design and industrial aesthetic現代黑色金屬休憩區
  • A modern interior space featuring sleek, concrete pathways leading towards light sources in a minimalist architectural style.現代室內混凝土步道
  • A modern interior space with glass walls and a minimalist design.現代室內玻璃
  • A city street with people riding bicycles, a cafe with a sign that says 'DASH LAND', and trees lining the sidewalk.都市街景
  • 禄友合制饼厂的平面图,图中标注有后厨、现烤区、收银区、售卖区、店内入口和打卡区等区域。禄友合制饼厂平面图浙江省温州市公园路138、140号

現代建築外觀平面圖

Sophisticated Exterior Collection

Sophisticated Exterior Collection

現代建築外觀的技術圖,展示建築元素與配置。

現代建築外觀平面圖

architecture・mixed media・building exteriors

Modern architecture design showcasing contemporary building exterior features for design goal.

標籤

現代建築建築外觀設計技術平面圖

現代建築外觀平面圖

architecture・mixed media・building exteriors

Modern architecture design showcasing contemporary building exterior features for design goal.

標籤

現代建築建築外觀設計技術平面圖

關於此設計

這張技術圖呈現現代建築外觀的細節,清楚標示建築元素與整體配置。圖面以精確線條表現立面比例與設計布局,營造專業且清晰的技術氛圍。

風格
architecture
材質
mixed media
主題
building exteriors

更多設計靈感

  • Floor plan for a modern interior design with a contemporary layout.現代概念室內設計平面圖
  • Modern office space featuring wooden benches and concrete walls現代辦公空間,融合木質與混凝土
  • An overhead view of an office layout with steel frames.鋼架辦公室佈局
  • Modern black metal lounge area with sleek design and industrial aesthetic現代黑色金屬休憩區
  • A modern interior space featuring sleek, concrete pathways leading towards light sources in a minimalist architectural style.現代室內混凝土步道
  • A modern interior space with glass walls and a minimalist design.現代室內玻璃
  • A city street with people riding bicycles, a cafe with a sign that says 'DASH LAND', and trees lining the sidewalk.都市街景
  • 禄友合制饼厂的平面图,图中标注有后厨、现烤区、收银区、售卖区、店内入口和打卡区等区域。禄友合制饼厂平面图浙江省温州市公园路138、140号