FeelDesign LogoFeelDesign

現代建築平面圖與梯田式植栽

Chic Floor Plan Collection
Chic Floor Plan Collection

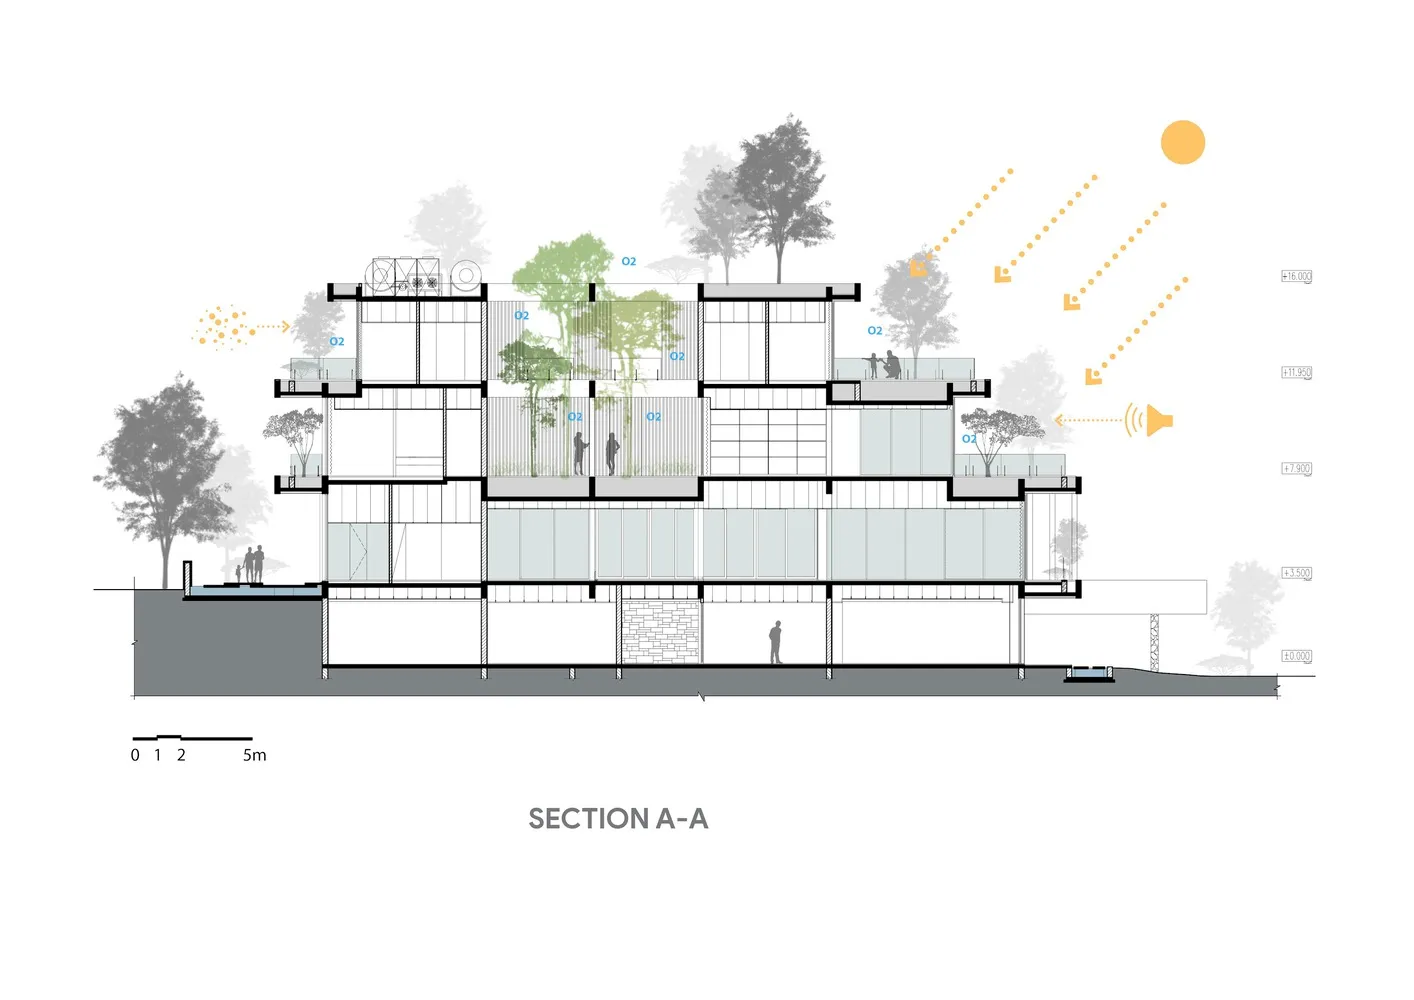
現代建築的剖面建築圖,展示梯田式植栽與開放空間。

現代建築平面圖與梯田式植栽

architecture・mixed media・interior design

Modern interior design featuring open spaces and terraced trees for ergonomics and environmental benefits.

標籤

architectureinteriordesignmodernterraced trees

現代建築平面圖與梯田式植栽

architecture・mixed media・interior design

Modern interior design featuring open spaces and terraced trees for ergonomics and environmental benefits.

標籤

architectureinteriordesignmodernterraced trees

關於此設計

這張現代建築剖面圖呈現梯田式植栽與開放空間的設計,強調自然光線穿透與室內外融合的氛圍。圖中清楚描繪建築結構與植栽層次,營造出清爽現代的視覺感受。

風格
architecture
材質
mixed media
主題
interior design

更多設計靈感

  • A modern gym interior showing walls with metal fittings and reflections on the floor.現代健身房室內設計,牆面與地板反射
  • A futuristic lounge interior with brown walls and a white frosted glass door.未來風格休憩室室內 棕色
  • A bathroom with ceramic fixtures, metallic accents, and plastic elements.浴室 陶瓷 金屬 塑膠
  • Modern interior design featuring concrete, glass, and wood materials現代室內混凝土玻璃木質
  • A retail store with a green roof, showcasing vertical gardens and sustainable design features.綠屋頂零售店面
  • Floor plan of a modern commercial building with various functional areas.現代商業大樓平面配置
  • A minimalist restaurant exterior with concrete and wood materials.極簡餐廳外觀 混凝土與木質元素
  • A metal lock with a gray cylinder handle attached to a smooth, white surface.現代灰色金屬鎖

現代建築平面圖與梯田式植栽

Chic Floor Plan Collection

Chic Floor Plan Collection

現代建築的剖面建築圖,展示梯田式植栽與開放空間。

現代建築平面圖與梯田式植栽

architecture・mixed media・interior design

Modern interior design featuring open spaces and terraced trees for ergonomics and environmental benefits.

標籤

architectureinteriordesignmodernterraced trees

現代建築平面圖與梯田式植栽

architecture・mixed media・interior design

Modern interior design featuring open spaces and terraced trees for ergonomics and environmental benefits.

標籤

architectureinteriordesignmodernterraced trees

關於此設計

這張現代建築剖面圖呈現梯田式植栽與開放空間的設計,強調自然光線穿透與室內外融合的氛圍。圖中清楚描繪建築結構與植栽層次,營造出清爽現代的視覺感受。

風格
architecture
材質
mixed media
主題
interior design

更多設計靈感

  • A modern gym interior showing walls with metal fittings and reflections on the floor.現代健身房室內設計,牆面與地板反射
  • A futuristic lounge interior with brown walls and a white frosted glass door.未來風格休憩室室內 棕色
  • A bathroom with ceramic fixtures, metallic accents, and plastic elements.浴室 陶瓷 金屬 塑膠
  • Modern interior design featuring concrete, glass, and wood materials現代室內混凝土玻璃木質
  • A retail store with a green roof, showcasing vertical gardens and sustainable design features.綠屋頂零售店面
  • Floor plan of a modern commercial building with various functional areas.現代商業大樓平面配置
  • A minimalist restaurant exterior with concrete and wood materials.極簡餐廳外觀 混凝土與木質元素
  • A metal lock with a gray cylinder handle attached to a smooth, white surface.現代灰色金屬鎖