FeelDesign LogoFeelDesign

現代教堂磚造外觀

Minimalist Exterior Project
Minimalist Exterior Project

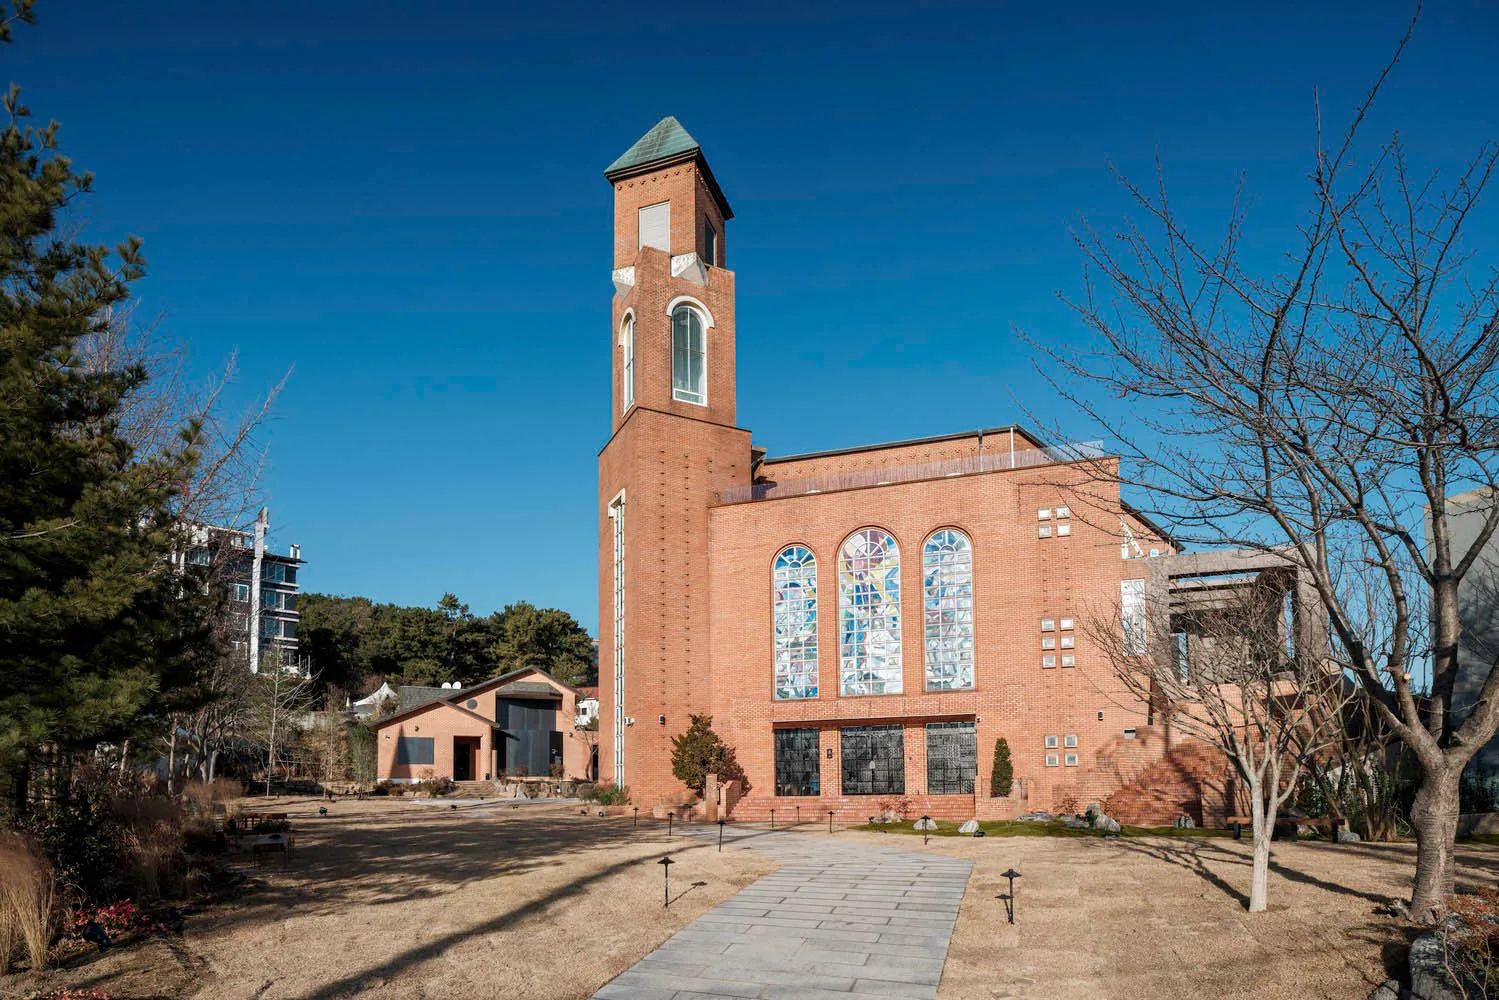
現代簡約的磚造教堂,搭配彩繪玻璃窗與高聳塔樓。

現代教堂磚造外觀

architecture・brick・church

Modern church showcasing brick and glass features for religious architectural design

標籤

現代建築教堂外觀磚材質彩繪玻璃窗宗教設計

現代教堂磚造外觀

architecture・brick・church

Modern church showcasing brick and glass features for religious architectural design

標籤

現代建築教堂外觀磚材質彩繪玻璃窗宗教設計

關於此設計

這座現代簡約的磚造教堂外觀,運用紅磚材質營造溫潤質感,搭配彩繪玻璃窗帶來柔和光影變化。高聳的塔樓設計增添垂直線條與宗教氛圍,呈現簡潔俐落的現代風格。

風格
architecture
材質
brick
主題
church

更多設計靈感

  • Black and white architectural floor plan showing a first-level design.建築平面圖
  • A modern floor plan of a residential building.現代住宅平面圖
  • Schematic drawing of a residential house with extensive glass walls and concrete elements.現代玻璃與混凝土住宅平面圖
  • Floor plan of a modern apartment showing living, dining, and bedroom areas with minimalist design elements.現代公寓室內
  • A modern residential floor plan with outdoor living areas, a driveway, a pool, and a green roof.現代住宅設計平面圖
  • A woman wearing a white button-down shirt and white pants standing in front of a white wall and vertical blinds.白色襯衫時尚
  • A detailed architectural floor plan of a bakery featuring a conveyor belt system.麵包店輸送帶平面圖
  • Concrete stairs leading up to a bright, open area.混凝土樓梯室內

現代教堂磚造外觀

Minimalist Exterior Project

Minimalist Exterior Project

現代簡約的磚造教堂,搭配彩繪玻璃窗與高聳塔樓。

現代教堂磚造外觀

architecture・brick・church

Modern church showcasing brick and glass features for religious architectural design

標籤

現代建築教堂外觀磚材質彩繪玻璃窗宗教設計

現代教堂磚造外觀

architecture・brick・church

Modern church showcasing brick and glass features for religious architectural design

標籤

現代建築教堂外觀磚材質彩繪玻璃窗宗教設計

關於此設計

這座現代簡約的磚造教堂外觀,運用紅磚材質營造溫潤質感,搭配彩繪玻璃窗帶來柔和光影變化。高聳的塔樓設計增添垂直線條與宗教氛圍,呈現簡潔俐落的現代風格。

風格
architecture
材質
brick
主題
church

更多設計靈感

  • Black and white architectural floor plan showing a first-level design.建築平面圖
  • A modern floor plan of a residential building.現代住宅平面圖
  • Schematic drawing of a residential house with extensive glass walls and concrete elements.現代玻璃與混凝土住宅平面圖
  • Floor plan of a modern apartment showing living, dining, and bedroom areas with minimalist design elements.現代公寓室內
  • A modern residential floor plan with outdoor living areas, a driveway, a pool, and a green roof.現代住宅設計平面圖
  • A woman wearing a white button-down shirt and white pants standing in front of a white wall and vertical blinds.白色襯衫時尚
  • A detailed architectural floor plan of a bakery featuring a conveyor belt system.麵包店輸送帶平面圖
  • Concrete stairs leading up to a bright, open area.混凝土樓梯室內