FeelDesign LogoFeelDesign

現代城市建築渲染圖

Sophisticated Living Room Collection
Sophisticated Living Room Collection

現代城市景觀的數位渲染圖
現代城市景觀的數位渲染圖

現代城市建築渲染圖

architecture・digital rendering・urban planning

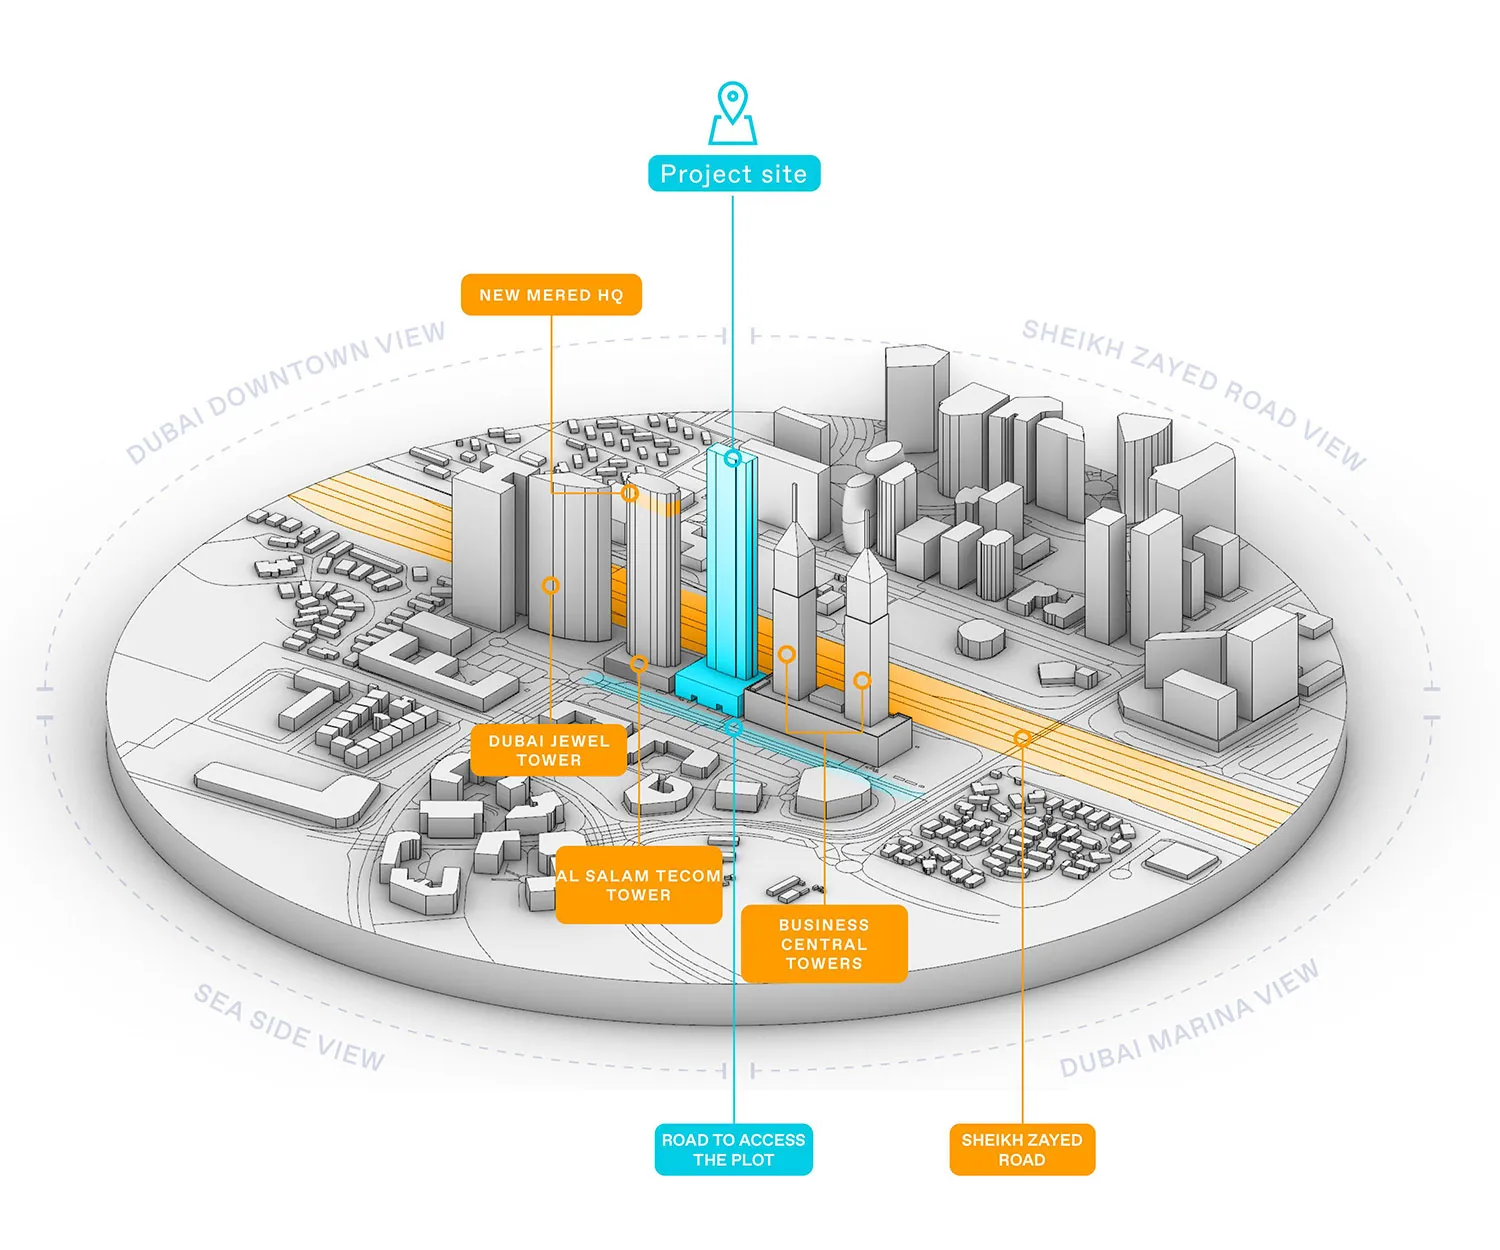
A modern cityscape digital rendering showcasing urban planning and architectural design.

標籤

cityscapemodernarchitectureurbanplanning

現代城市建築渲染圖

architecture・digital rendering・urban planning

A modern cityscape digital rendering showcasing urban planning and architectural design.

標籤

cityscapemodernarchitectureurbanplanning

關於此設計

這張數位渲染圖呈現現代城市景觀,建築線條簡潔俐落,搭配自然光線營造開闊明亮的氛圍。整體風格強調都市規劃的秩序感與現代感。

風格
architecture
材質
digital rendering
主題
urban planning

更多設計靈感

  • A wireframe architectural drawing of a modern office space, depicting structural elements and layout.現代辦公室空間建築線稿
  • Floor plan of a terrace wellness area with seating arrangements, plants, and a central water feature.露台養生區平面圖
  • A modern, minimalist interior space featuring exposed concrete walls and dark green cabinetry.現代混凝土室內設計
  • A modern residential floor plan with detailed layouts of rooms and spaces.現代住宅平面圖
  • Concrete steps and landscaping with rocks and greenery in a modern outdoor setting.現代入口混凝土階梯與景觀
  • A detailed 2D architectural drawing of a modern residential floor plan showing various rooms and features.現代住宅平面圖
  • Modern architecture floor plan with labeled measurements and designated areas.現代建築平面圖
  • A detailed 2D technical drawing showcasing the layout of a modern house, including various functional zones and dimensions.現代住宅平面圖

現代城市建築渲染圖

Sophisticated Living Room Collection

Sophisticated Living Room Collection

現代城市景觀的數位渲染圖
現代城市景觀的數位渲染圖

現代城市建築渲染圖

architecture・digital rendering・urban planning

A modern cityscape digital rendering showcasing urban planning and architectural design.

標籤

cityscapemodernarchitectureurbanplanning

現代城市建築渲染圖

architecture・digital rendering・urban planning

A modern cityscape digital rendering showcasing urban planning and architectural design.

標籤

cityscapemodernarchitectureurbanplanning

關於此設計

這張數位渲染圖呈現現代城市景觀,建築線條簡潔俐落,搭配自然光線營造開闊明亮的氛圍。整體風格強調都市規劃的秩序感與現代感。

風格
architecture
材質
digital rendering
主題
urban planning

更多設計靈感

  • A wireframe architectural drawing of a modern office space, depicting structural elements and layout.現代辦公室空間建築線稿
  • Floor plan of a terrace wellness area with seating arrangements, plants, and a central water feature.露台養生區平面圖
  • A modern, minimalist interior space featuring exposed concrete walls and dark green cabinetry.現代混凝土室內設計
  • A modern residential floor plan with detailed layouts of rooms and spaces.現代住宅平面圖
  • Concrete steps and landscaping with rocks and greenery in a modern outdoor setting.現代入口混凝土階梯與景觀
  • A detailed 2D architectural drawing of a modern residential floor plan showing various rooms and features.現代住宅平面圖
  • Modern architecture floor plan with labeled measurements and designated areas.現代建築平面圖
  • A detailed 2D technical drawing showcasing the layout of a modern house, including various functional zones and dimensions.現代住宅平面圖