FeelDesign LogoFeelDesign

現代咖啡店室內設計

Elegant Retail Project
Elegant Retail Project

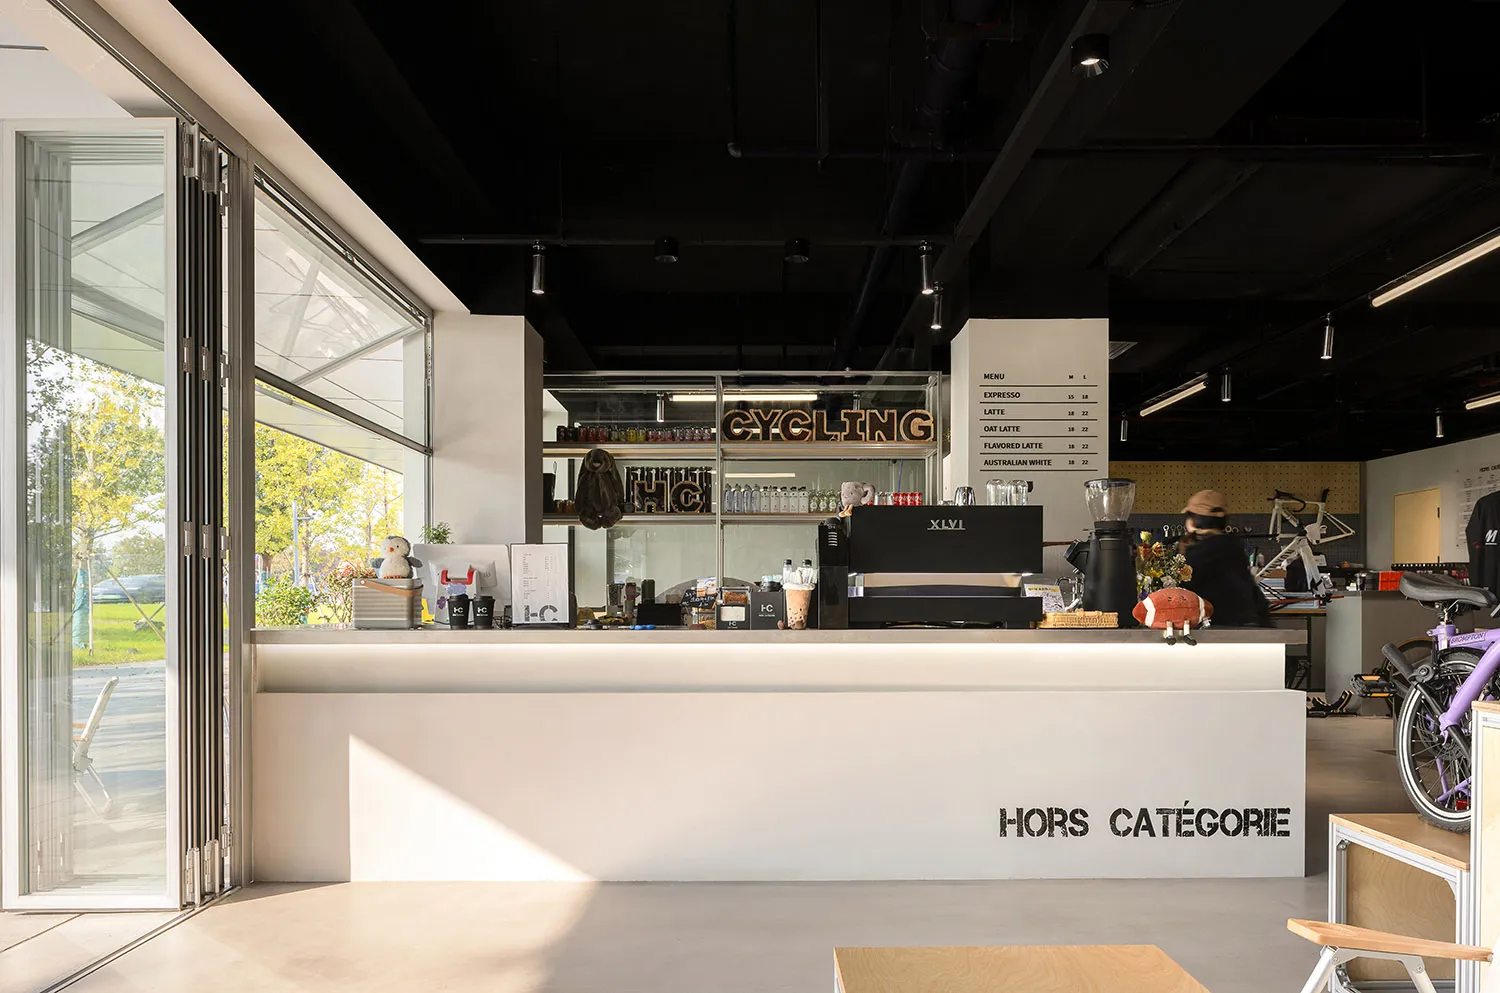
現代咖啡店室內,設有白色吧台、菜單板與玻璃門。

現代咖啡店室內設計

architecture・modern・coffee shop interior

A modern coffee shop interior showcasing contemporary design features and a minimalist aesthetic.

標籤

現代咖啡店室內設計極簡主義咖啡吧台

現代咖啡店室內設計

architecture・modern・coffee shop interior

A modern coffee shop interior showcasing contemporary design features and a minimalist aesthetic.

標籤

現代咖啡店室內設計極簡主義咖啡吧台

關於此設計

這間現代咖啡店以簡約風格呈現,白色吧台搭配清晰的菜單板,營造乾淨俐落的視覺感受。玻璃門引入自然光線,讓空間更顯明亮通透,展現極簡主義的舒適氛圍。

風格
architecture
材質
modern
主題
coffee shop interior

更多設計靈感

  • Modern outdoor corridor featuring a greenhouse roof and metal roofing現代戶外走廊搭配溫室屋頂
  • An illustration of a modern architectural building constructed with concrete.現代建築混凝土建構形式
  • Home renovation master floor plan with floral layout居家翻修花卉配置
  • Closed architectural plan of a venue with separate public and production zones封閉場館建築平面圖
  • A modern building at night with a concrete exterior.現代建築夜間混凝土
  • Modern residential exterior featuring wood elements現代住宅木質外觀
  • Modern residential layout floor plan featuring open concept living space, kitchen with dining area, and three bedrooms with e現代住宅室內配置平面圖
  • Concrete floor plan of a commercial interior space.商業室內混凝土平面圖

現代咖啡店室內設計

Elegant Retail Project

Elegant Retail Project

現代咖啡店室內,設有白色吧台、菜單板與玻璃門。

現代咖啡店室內設計

architecture・modern・coffee shop interior

A modern coffee shop interior showcasing contemporary design features and a minimalist aesthetic.

標籤

現代咖啡店室內設計極簡主義咖啡吧台

現代咖啡店室內設計

architecture・modern・coffee shop interior

A modern coffee shop interior showcasing contemporary design features and a minimalist aesthetic.

標籤

現代咖啡店室內設計極簡主義咖啡吧台

關於此設計

這間現代咖啡店以簡約風格呈現,白色吧台搭配清晰的菜單板,營造乾淨俐落的視覺感受。玻璃門引入自然光線,讓空間更顯明亮通透,展現極簡主義的舒適氛圍。

風格
architecture
材質
modern
主題
coffee shop interior

更多設計靈感

  • Modern outdoor corridor featuring a greenhouse roof and metal roofing現代戶外走廊搭配溫室屋頂
  • An illustration of a modern architectural building constructed with concrete.現代建築混凝土建構形式
  • Home renovation master floor plan with floral layout居家翻修花卉配置
  • Closed architectural plan of a venue with separate public and production zones封閉場館建築平面圖
  • A modern building at night with a concrete exterior.現代建築夜間混凝土
  • Modern residential exterior featuring wood elements現代住宅木質外觀
  • Modern residential layout floor plan featuring open concept living space, kitchen with dining area, and three bedrooms with e現代住宅室內配置平面圖
  • Concrete floor plan of a commercial interior space.商業室內混凝土平面圖