FeelDesign LogoFeelDesign

現代商業空間與玻璃窗

Sophisticated Office Design
Sophisticated Office Design

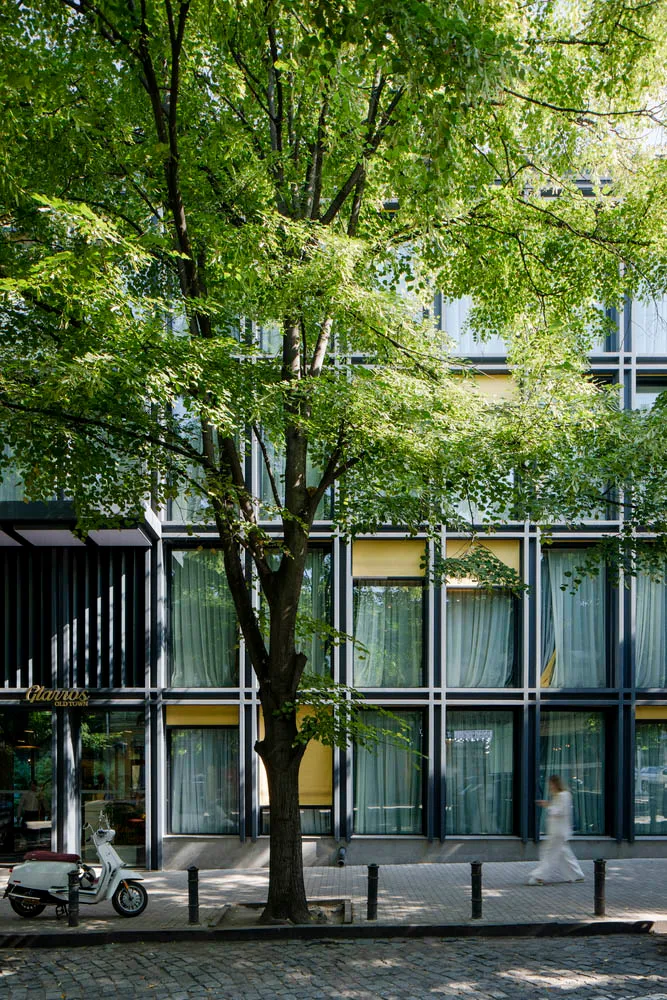
現代商業空間,擁有大型玻璃窗,前景可見綠樹。

現代商業空間與玻璃窗

architecture・glass・commercial

A modern commercial space featuring large glass windows and surrounded by lush greenery.

標籤

modernarchitecturecommercialglassgreenery

現代商業空間與玻璃窗

architecture・glass・commercial

A modern commercial space featuring large glass windows and surrounded by lush greenery.

標籤

modernarchitecturecommercialglassgreenery

關於此設計

寬闊的現代商業空間以大型玻璃窗為主,引入自然光線並映入前景的綠樹,營造通透開闊的氛圍。

風格
architecture
材質
glass
主題
commercial

更多設計靈感

  • A detailed 2D architectural blueprint of a modern interior space, depicting various functional zones and spatial compositions現代室內設計藍圖
  • Modern architectural building with wooden exterior and concrete base現代建築木質混凝土
  • An aerial view of an urban area with rice paddies, houses, and a mountain in the background.都市發展與水泥
  • A modern restaurant with indoor and outdoor seating areas, featuring wooden flooring, metal railings, and concrete structural現代餐廳室內外空間
  • Second floor architectural plan of a commercial building, featuring a long rectangular space.二樓平面圖 - 商業室內設計
  • A cozy coffee shop exterior with brick and concrete materials, open doors revealing a welcoming interior.溫馨咖啡店外觀
  • A modern architectural installation featuring a waterfall and illuminated lighting elements.工業風瀑布燈光裝置
  • Modern restaurant storefront featuring metallic and glass elements with a concrete walkway.現代餐廳室內金屬玻璃混凝土

現代商業空間與玻璃窗

Sophisticated Office Design

Sophisticated Office Design

現代商業空間,擁有大型玻璃窗,前景可見綠樹。

現代商業空間與玻璃窗

architecture・glass・commercial

A modern commercial space featuring large glass windows and surrounded by lush greenery.

標籤

modernarchitecturecommercialglassgreenery

現代商業空間與玻璃窗

architecture・glass・commercial

A modern commercial space featuring large glass windows and surrounded by lush greenery.

標籤

modernarchitecturecommercialglassgreenery

關於此設計

寬闊的現代商業空間以大型玻璃窗為主,引入自然光線並映入前景的綠樹,營造通透開闊的氛圍。

風格
architecture
材質
glass
主題
commercial

更多設計靈感

  • A detailed 2D architectural blueprint of a modern interior space, depicting various functional zones and spatial compositions現代室內設計藍圖
  • Modern architectural building with wooden exterior and concrete base現代建築木質混凝土
  • An aerial view of an urban area with rice paddies, houses, and a mountain in the background.都市發展與水泥
  • A modern restaurant with indoor and outdoor seating areas, featuring wooden flooring, metal railings, and concrete structural現代餐廳室內外空間
  • Second floor architectural plan of a commercial building, featuring a long rectangular space.二樓平面圖 - 商業室內設計
  • A cozy coffee shop exterior with brick and concrete materials, open doors revealing a welcoming interior.溫馨咖啡店外觀
  • A modern architectural installation featuring a waterfall and illuminated lighting elements.工業風瀑布燈光裝置
  • Modern restaurant storefront featuring metallic and glass elements with a concrete walkway.現代餐廳室內金屬玻璃混凝土