FeelDesign LogoFeelDesign

現代商業空間藍圖

Industrial Bedroom Collection
Industrial Bedroom Collection

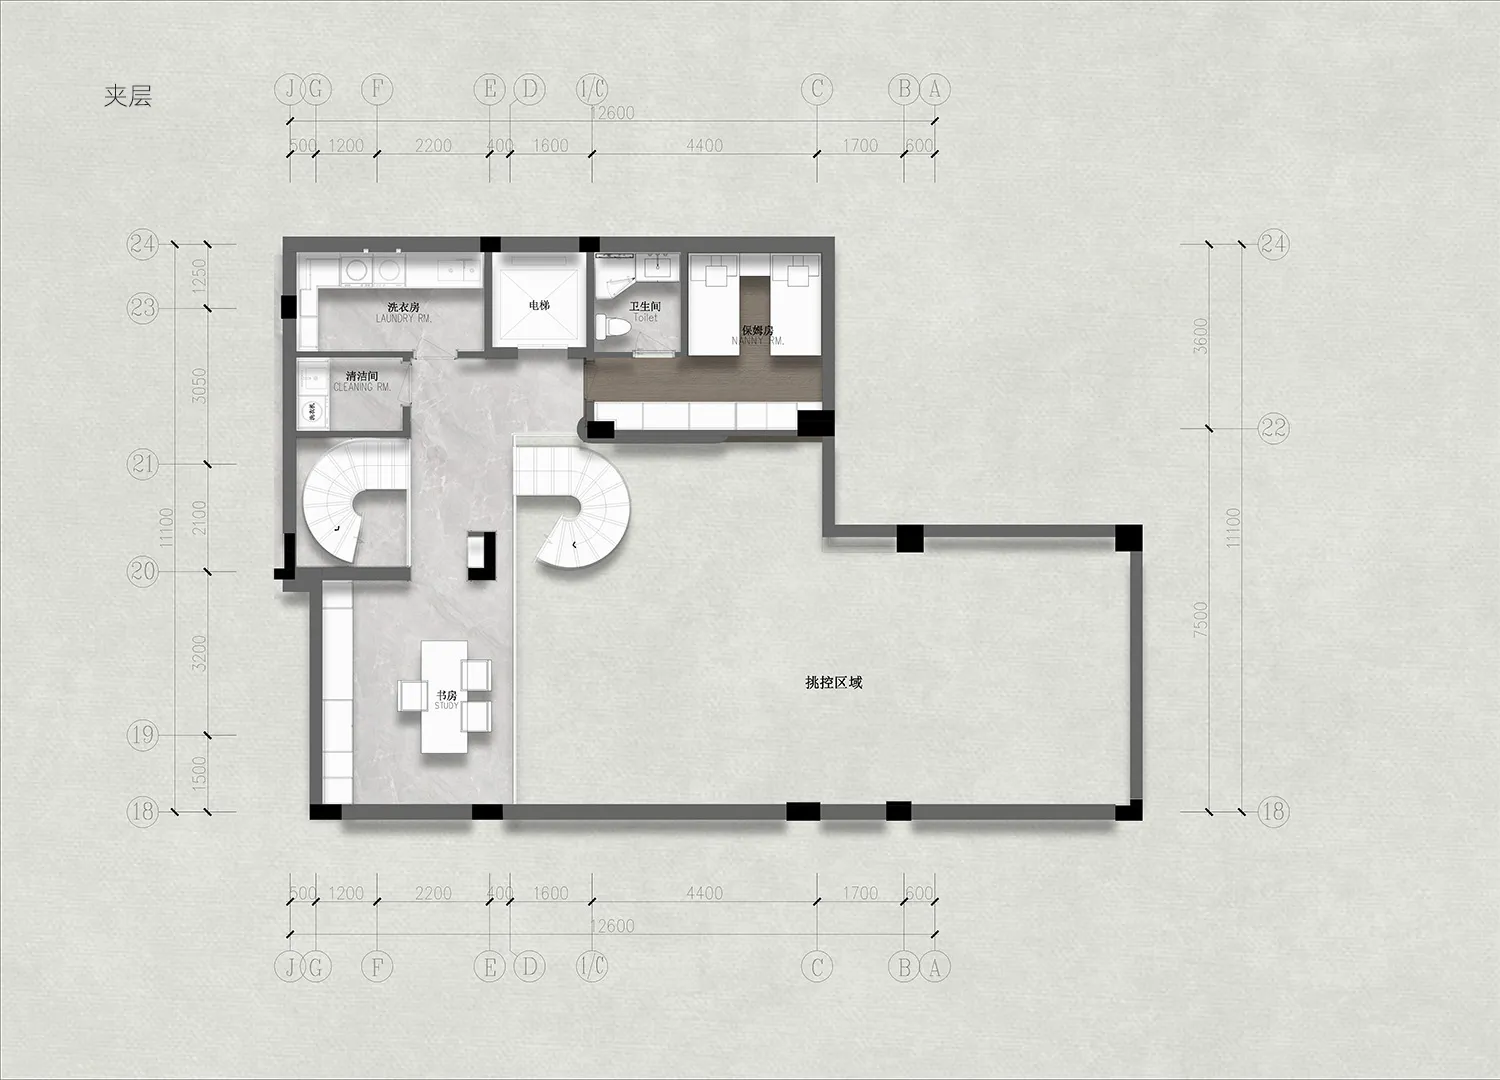
現代商業空間平面圖,展示俐落辦公室配置,包含開放式工作區、會議室以及中央樓梯

現代商業空間藍圖

architecture・modern, concrete, glass, metal・commercial space

Modern commercial space with open-plan workspaces, meeting rooms, and a central staircase. Features contemporary architectural elements such as glass walls, me

標籤

modernofficespacearchitectureoffice-layout

現代商業空間藍圖

architecture・modern, concrete, glass, metal・commercial space

Modern commercial space with open-plan workspaces, meeting rooms, and a central staircase. Features contemporary architectural elements such as glass walls, me

標籤

modernofficespacearchitectureoffice-layout

關於此設計

這張現代商業空間平面圖呈現俐落的辦公室配置,開放式工作區與會議室相互連結,中央樓梯成為空間焦點。自然光線與簡潔線條營造專業且舒適的氛圍,適合現代企業使用。

風格
architecture
材質
modern, concrete, glass, metal
主題
commercial space

更多設計靈感

  • Modern interior design featuring expansive bookshelves filled with books.現代圖書館書架
  • Modern interior space with concrete walls and floor, minimalistic design.現代室內混凝土
  • Open wooden windows of a grey building under a clear blue sky.木窗灰色建築
  • 2D architectural drawing of a modern house showing various rooms and outdoor areas.現代住宅平面圖
  • Modern architectural floor plan featuring study, guest bedroom, and staircase.現代平面圖
  • Second floor plan of a restaurant-inn showing various sections and furniture layout.餐廳旅館二樓平面圖
  • A modern bathroom featuring marble walls and glass shower enclosure.現代浴室 大理石 玻璃 石材
  • Modern houses with concrete exteriors現代混凝土住宅

現代商業空間藍圖

Industrial Bedroom Collection

Industrial Bedroom Collection

現代商業空間平面圖,展示俐落辦公室配置,包含開放式工作區、會議室以及中央樓梯

現代商業空間藍圖

architecture・modern, concrete, glass, metal・commercial space

Modern commercial space with open-plan workspaces, meeting rooms, and a central staircase. Features contemporary architectural elements such as glass walls, me

標籤

modernofficespacearchitectureoffice-layout

現代商業空間藍圖

architecture・modern, concrete, glass, metal・commercial space

Modern commercial space with open-plan workspaces, meeting rooms, and a central staircase. Features contemporary architectural elements such as glass walls, me

標籤

modernofficespacearchitectureoffice-layout

關於此設計

這張現代商業空間平面圖呈現俐落的辦公室配置,開放式工作區與會議室相互連結,中央樓梯成為空間焦點。自然光線與簡潔線條營造專業且舒適的氛圍,適合現代企業使用。

風格
architecture
材質
modern, concrete, glass, metal
主題
commercial space

更多設計靈感

  • Modern interior design featuring expansive bookshelves filled with books.現代圖書館書架
  • Modern interior space with concrete walls and floor, minimalistic design.現代室內混凝土
  • Open wooden windows of a grey building under a clear blue sky.木窗灰色建築
  • 2D architectural drawing of a modern house showing various rooms and outdoor areas.現代住宅平面圖
  • Modern architectural floor plan featuring study, guest bedroom, and staircase.現代平面圖
  • Second floor plan of a restaurant-inn showing various sections and furniture layout.餐廳旅館二樓平面圖
  • A modern bathroom featuring marble walls and glass shower enclosure.現代浴室 大理石 玻璃 石材
  • Modern houses with concrete exteriors現代混凝土住宅