FeelDesign LogoFeelDesign

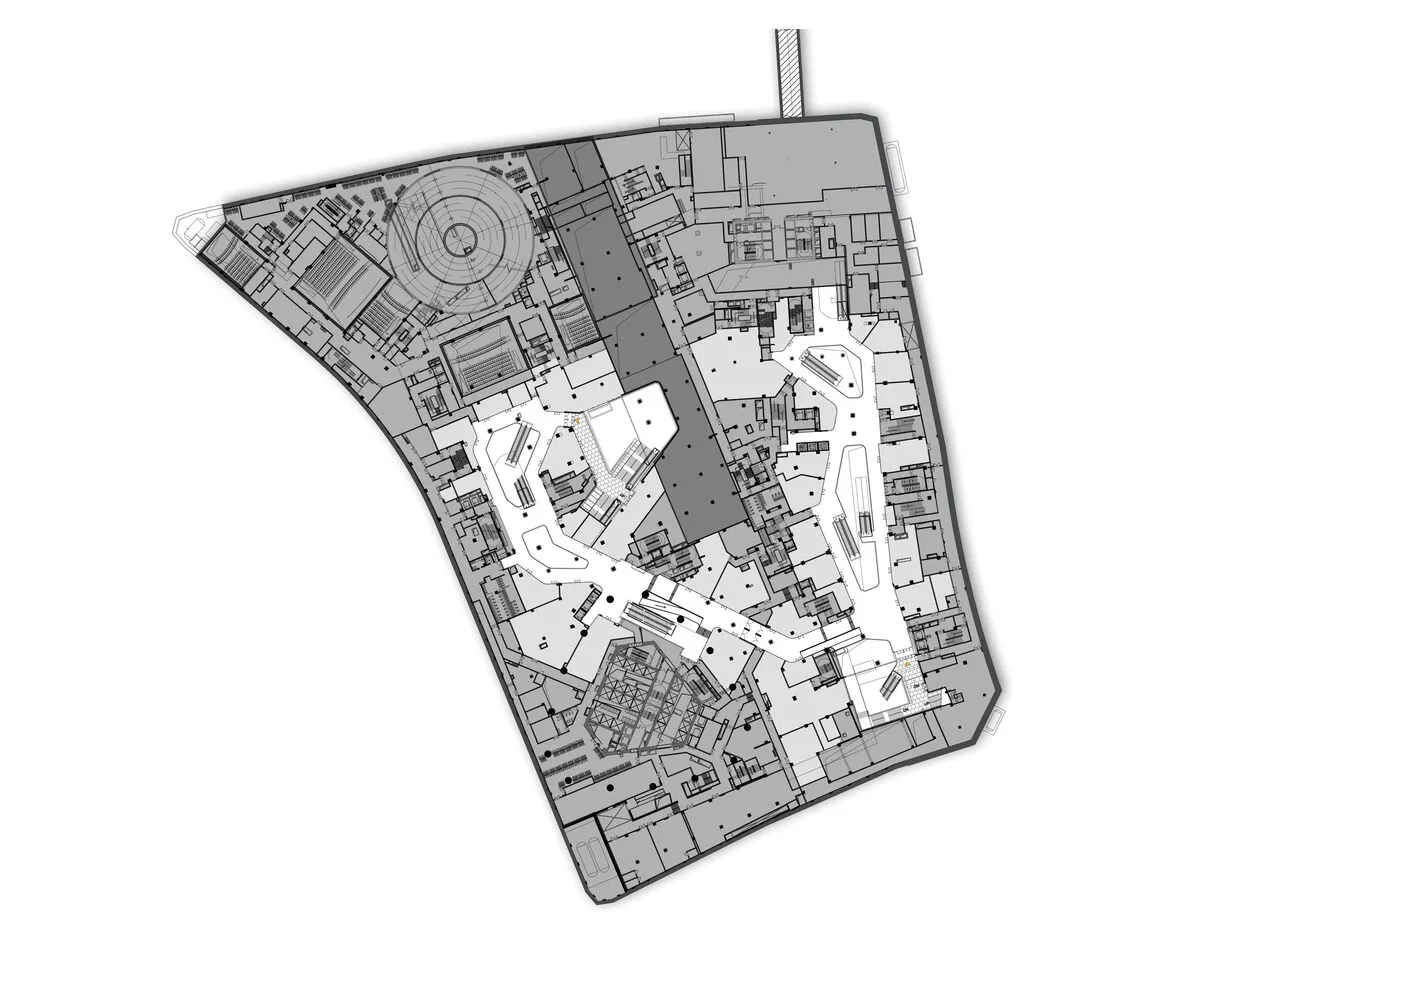
現代商業空間多室設計

上

上海新天地東臺裡購物中心

現代商業建築2D平面圖,具多個房間與空間,線條簡潔、附標籤與尺寸,並有自然陽光自窗戶灑入

現代商業空間多室設計

floor plan

標籤

commercialmodernfloor-planschematicefficientorganized

現代商業空間多室設計

floor plan

標籤

commercialmodernfloor-planschematicefficientorganized

關於此設計

現代商業建築2D平面圖,具多個房間與空間,線條簡潔、附標籤與尺寸,並有自然陽光自窗戶灑入

風格
floor plan

更多設計靈感

  • White and black floor plan of a modern house with clear outlines and labels for each room, showcasing a calm and organized layout with efficient use of space現代住宅平面圖設計
  • A simple hand-drawn floor plan of a hotel or apartment complex with a mix of open and enclosed areas, featuring a calm and organized design簡單酒店樓層圖示開放佈局
  • Black and white floor plan of a minimalist house with a circular central room and labeled rooms and dimensions簡約家庭住宅規劃方案
  • Black and white floor plan of a commercial building with room outlines, labels, measurements, and symbols, featuring a minimalist layout and natural lighting商業辦公空間簡約佈局
  • A dimly lit modern restaurant with a large room containing a dining area, chairs, and tables, with a floor plan layout of room outlines, labels, and measurements現代餐廳地板規劃圖:混凝土和木頭
  • 2D floor plan of a modern living space with a white color scheme, featuring a bed, chair, and dining table, with a couch in the background現代簡約的居住空間設計與家具佈置
  • 2D top-down floor plan of a modern hotel with concrete and glass construction, showing room layout and dimensions現代酒店樓層圖案設計
  • A 2D floor plan of a modern house with a living room, dining room, and kitchen, featuring clean lines, minimalistic design, and neutral colors, with sunlight streaming in through the windows現代住宅樓層設計圖

現代商業空間多室設計

上

上海新天地東臺裡購物中心

現代商業建築2D平面圖,具多個房間與空間,線條簡潔、附標籤與尺寸,並有自然陽光自窗戶灑入

現代商業空間多室設計

floor plan

標籤

commercialmodernfloor-planschematicefficientorganized

現代商業空間多室設計

floor plan

標籤

commercialmodernfloor-planschematicefficientorganized

關於此設計

現代商業建築2D平面圖,具多個房間與空間,線條簡潔、附標籤與尺寸,並有自然陽光自窗戶灑入

風格
floor plan

更多設計靈感

  • White and black floor plan of a modern house with clear outlines and labels for each room, showcasing a calm and organized layout with efficient use of space現代住宅平面圖設計
  • A simple hand-drawn floor plan of a hotel or apartment complex with a mix of open and enclosed areas, featuring a calm and organized design簡單酒店樓層圖示開放佈局
  • Black and white floor plan of a minimalist house with a circular central room and labeled rooms and dimensions簡約家庭住宅規劃方案
  • Black and white floor plan of a commercial building with room outlines, labels, measurements, and symbols, featuring a minimalist layout and natural lighting商業辦公空間簡約佈局
  • A dimly lit modern restaurant with a large room containing a dining area, chairs, and tables, with a floor plan layout of room outlines, labels, and measurements現代餐廳地板規劃圖:混凝土和木頭
  • 2D floor plan of a modern living space with a white color scheme, featuring a bed, chair, and dining table, with a couch in the background現代簡約的居住空間設計與家具佈置
  • 2D top-down floor plan of a modern hotel with concrete and glass construction, showing room layout and dimensions現代酒店樓層圖案設計
  • A 2D floor plan of a modern house with a living room, dining room, and kitchen, featuring clean lines, minimalistic design, and neutral colors, with sunlight streaming in through the windows現代住宅樓層設計圖