FeelDesign LogoFeelDesign

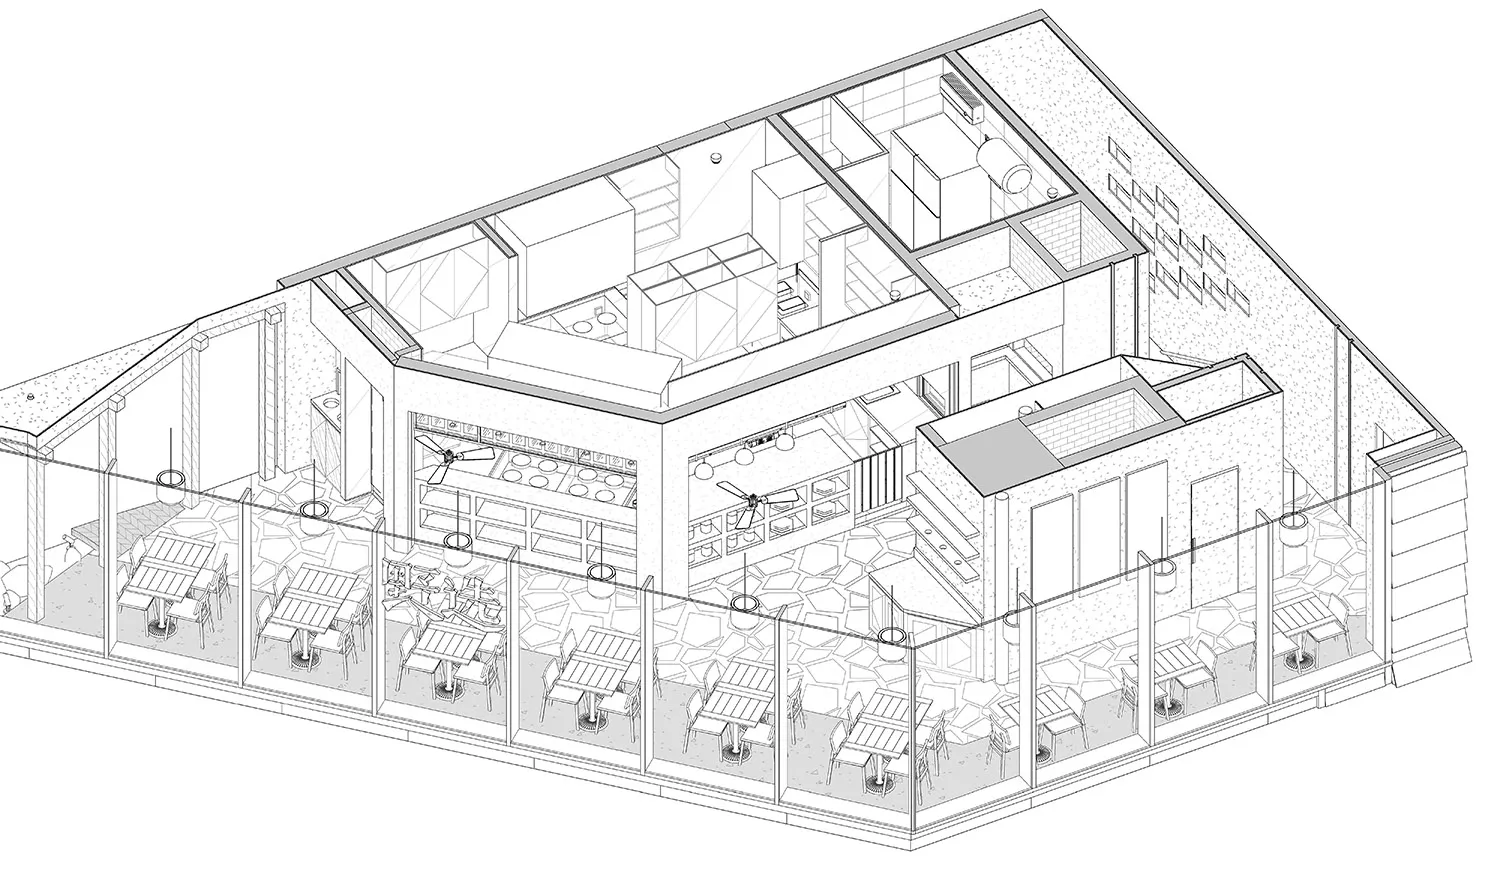
現代用餐空間與廚房區域

重

重樓-野選上海萬象城店

一間現代用餐空間與廚房區域,白色面板、簡潔線條、簡約設計,頂端的設定與標籤及測量值

現代用餐空間與廚房區域

floor plan

標籤

現代用餐空間廚房白色簡約簡潔招引人

現代用餐空間與廚房區域

floor plan

標籤

現代用餐空間廚房白色簡約簡潔招引人

關於此設計

一間現代用餐空間與廚房區域,白色面板、簡潔線條、簡約設計,頂端的設定與標籤及測量值

風格
floor plan

更多設計靈感

  • 2D floor plan of a modern house with various rooms and open spaces, featuring linework, labels, and measurements現代開放式住宅平面配置
  • Black and white photo of a traditional brick building with a concrete structure, with a rendered architectural scene showing a staircase and a floor plan of the building's layout and design磚牆立面與混凝土結構的傳統教堂
  • 2D floor plan of a modern restaurant with various rooms and functional spaces, presented in a clean and organized manner現代餐廳平面圖
  • 2D floor plan of a modern hotel with a lobby, lounge area, and dining space, featuring clean lines and minimalistic elements現代飯店平面圖,含大廳休閒區與餐飲空間
  • White and black floor plan of a modern building featuring a lounge area, bar, and dining room with clear labels and measurements現代社交空間,設有酒吧休閒區與餐廳
  • Black and white floor plan of a modern museum with various rooms, including a lobby, exhibition hall, and storage area, featuring seating arrangements, windows, and doors現代博物館平面圖,簡潔線條設計
  • 2D floor plan of a modern restaurant with dining and kitchen areas, featuring multiple tables, chairs, and sinks現代餐廳平面圖,含餐廳與廚房區域
  • 2D floor plan of a modern open-plan space with dining and kitchen areas, featuring linework, labels, and measurements現代開放式客廳、餐廳與廚房空間

現代用餐空間與廚房區域

重

重樓-野選上海萬象城店

一間現代用餐空間與廚房區域,白色面板、簡潔線條、簡約設計,頂端的設定與標籤及測量值

現代用餐空間與廚房區域

floor plan

標籤

現代用餐空間廚房白色簡約簡潔招引人

現代用餐空間與廚房區域

floor plan

標籤

現代用餐空間廚房白色簡約簡潔招引人

關於此設計

一間現代用餐空間與廚房區域,白色面板、簡潔線條、簡約設計,頂端的設定與標籤及測量值

風格
floor plan

更多設計靈感

  • 2D floor plan of a modern house with various rooms and open spaces, featuring linework, labels, and measurements現代開放式住宅平面配置
  • Black and white photo of a traditional brick building with a concrete structure, with a rendered architectural scene showing a staircase and a floor plan of the building's layout and design磚牆立面與混凝土結構的傳統教堂
  • 2D floor plan of a modern restaurant with various rooms and functional spaces, presented in a clean and organized manner現代餐廳平面圖
  • 2D floor plan of a modern hotel with a lobby, lounge area, and dining space, featuring clean lines and minimalistic elements現代飯店平面圖,含大廳休閒區與餐飲空間
  • White and black floor plan of a modern building featuring a lounge area, bar, and dining room with clear labels and measurements現代社交空間,設有酒吧休閒區與餐廳
  • Black and white floor plan of a modern museum with various rooms, including a lobby, exhibition hall, and storage area, featuring seating arrangements, windows, and doors現代博物館平面圖,簡潔線條設計
  • 2D floor plan of a modern restaurant with dining and kitchen areas, featuring multiple tables, chairs, and sinks現代餐廳平面圖,含餐廳與廚房區域
  • 2D floor plan of a modern open-plan space with dining and kitchen areas, featuring linework, labels, and measurements現代開放式客廳、餐廳與廚房空間